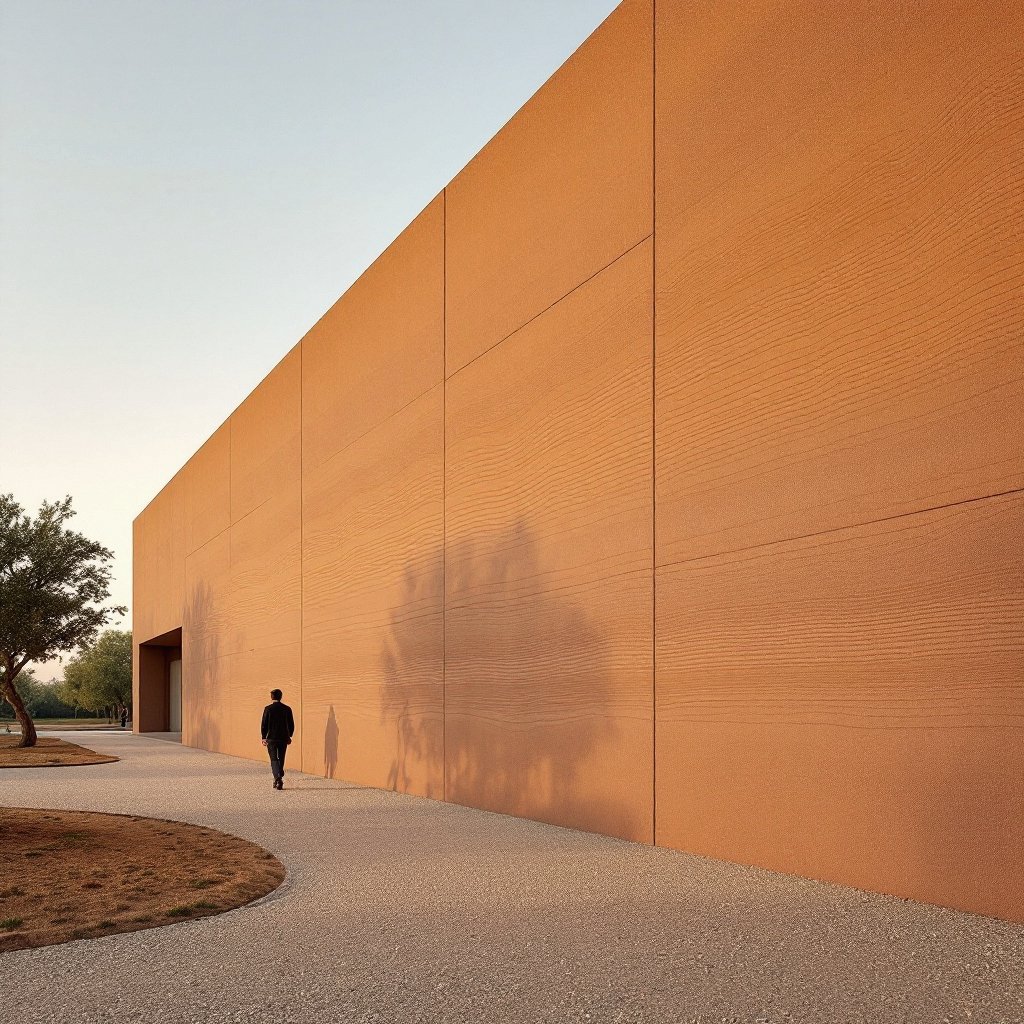
Prefabrication promises factory control and a solved crew problem. Then you weigh a single panel, and the arithmetic of a flatbed decides the argument for you.
Request a Consultation Call (307) 217-5491Every few months someone arrives at a consultation having read that rammed earth can be precast: poured, compacted and cured in a factory, then trucked to the site and set with a crane like tilt-up concrete. The idea is seductive for obvious reasons. Factories are weatherproof, schedules are predictable, and the specialist crew problem (the single hardest constraint in American rammed earth) stops being your problem and becomes somebody else's. The question people arrive with is usually some version of what a rammed earth panel plant would cost, or whether they can simply buy panels the way they would buy precast concrete.
The honest answer has two halves. Prefabricated rammed earth is real, it has been built, and it is very good at a specific and narrow set of jobs. It is also, for the American custom home, almost always the wrong tool, and the reason is not craft snobbery. It is weight, geography and the arithmetic of a truck.
In a prefabricated system the wall is not built where it stands. Soil is blended and compacted into forms inside a controlled shop, allowed to cure under known temperature and humidity, then lifted, transported and set. The most influential work in this vein has come out of Europe, where Austrian earth builder Martin Rauch and his workshop pioneered element-based earthen construction and used it to deliver large architectural walls with a repeatability that site-cast work struggles to match. The technique has produced some of the most refined earthen surfaces on the planet. It is not a gimmick.
What is worth noticing is how those projects usually solve the transport problem: by building the plant next to the site, or by keeping the haul very short. That detail is not incidental. It is the whole economics of the method.
Rammed earth is compacted mineral. Its density lands in roughly the same territory as unreinforced concrete or solid stone, generally cited in the neighborhood of 2,000 to 2,200 kilograms per cubic meter, call it 125 to 140 pounds per cubic foot. Now put that against the wall sections we actually build. An exterior mass wall here runs 18 to 24 inches thick because that thickness is what makes the material behave the way you hired it to behave.
Do the arithmetic on a single modest panel. Take a piece of wall eight feet tall, ten feet long and twenty inches thick. That is a little over 133 cubic feet of solid earth, which at 130 pounds per cubic foot is something on the order of 17,000 pounds. Seventeen thousand pounds for one panel that is smaller than the great room's north elevation, before you add the steel needed to survive being picked up at all.
Concrete precast lives with similar numbers, but concrete precast has an industry behind it: plants every hundred miles, standardized haul permits, crews who set panels every week. Earthen panels have none of that infrastructure in North America. So a prefabricated rammed earth home means either building a production facility for one house, or trucking eight-ton objects across a state line on permitted loads and craning them onto a mountain lot. Both roads end in the same place, which is that the transport and rigging line item eats the schedule savings you went looking for.
A site-cast rammed earth wall is monolithic. It is compacted in lifts, one on top of the last, and the strata you see running through it are the record of that process. There is no seam because there was never a second piece. A panelized wall is by definition assembled, which means every panel edge is a joint that has to be structurally connected, weather-sealed, and then either celebrated or concealed.
Those joints are solvable. European element work solves them beautifully. But they change the argument the wall is making. People choose rammed earth because it reads as landform rather than cladding, and a monolithic wall with deep reveals at every opening reads that way effortlessly. A gridded wall of set panels starts, at some distance, to read as a very handsome panel system. If the reason you are spending this money is that a wall of compacted ground looks like it grew where it stands, the seams are not a detail. They are the point, negotiated away.
There is a durability dimension too. Joints are where water gets its opportunities. Our entire water strategy is the old formula, good boots and a good hat: get the wall up off grade, get a generous roof over it, and give weather nowhere to sit. Monolithic walls give water almost nothing to work with. Assembled walls give it a grid of chances, every one of which then depends on a sealant with a service life measured in decades rather than centuries.
We are not going to invent a figure, because anyone who quotes you one without seeing your program is guessing. What we can tell you is the shape of the question, because the shape is what decides it. A plant is a fixed cost amortized across output. Precast concrete works because a plant serves hundreds of projects a year within its haul radius. An earthen panel plant faces a market that, in most American regions, is a handful of houses a year, and a haul radius shortened by the fact that the product weighs as much as stone and is worth less per pound than almost anything else on a flatbed.
That is why the serious prefabricated earthen projects tend to be institutional and urban: a museum, a headquarters, a distillery, something with enough wall area in one place to justify standing up production nearby. It is also why the American residential market has stayed site-cast. For one house on one piece of ground, the plant never pencils, and the panels you would truck in cost more delivered than the same wall costs cast in place.
There are jobs where panels win outright, and we would say so to a client's face. Interior feature walls in commercial interiors, where the wall is not structural, the section can be thin, the weight drops accordingly, and the building is finished around a scheduled delivery date. Repetitive elements across a campus or a hospitality property, where the same detail recurs forty times and shop control pays for itself. Sites with genuinely impossible access or a permitting window so tight that on-site curing time is the binding constraint. And climates or seasons where doing the compaction work outdoors would simply be a fight, though a good crew plans around weather rather than surrendering to it.
Notice what all of those have in common. They are cases where wall area is high, section is thin, repetition is real, and the haul is short. Take away any one of those and the argument tips back.
We build site-cast, and we treat the formwork as the manufacturing system. That is not a compromise; it is where the discipline actually lives. As we have written elsewhere, formwork is half the building: form design writes the strata, controls the tolerances, and drives more of the cost and schedule than the soil does. A carefully engineered form system, reused across a house, gives you most of the repeatability a shop would give you, without asking a crane to lift the wall twice.
It also keeps the material honest. Site-cast means the soil can come from at or near the site, which is the origin of the whole environmental case and, frankly, the origin of the emotional one too. Clients who ask us whether we can build from their own ground are asking for something a factory a hundred miles away cannot supply at any price. And it means the mix, the compaction and the stabilizer percentage get tuned to the specific climate and exposure of specific walls, rather than to a production standard that has to satisfy every project in the plant's territory at once.
Prefabrication is not the only shortcut people ask about, so it is worth drawing the map. Compressed earth blocks are a genuinely mature technology: earth pressed into unit masonry, laid up like brick, mortared or dry-stacked. They solve the transport problem by being small enough to handle, and they are excellent in the right context. What they are not is rammed earth. The strata disappear, the wall becomes coursed masonry, and the monolithic mass reading you were paying for goes with it.
Printed earth is younger and more interesting, and we watch it closely. Extruded earthen construction has produced real buildings and it sidesteps formwork entirely, which is a serious claim given that formwork is the dominant cost in our own method. But printing lays down a bead, and a bead is a different structural and visual object than a compacted lift. It is a technology worth respecting and, at present, not one we would put on a client's house in exchange for their money and twenty months of their life.
The common thread across panels, blocks and printing is that each of them trades the monolithic compacted wall for a manufacturing convenience. Sometimes that trade is correct. It should be made deliberately, with the client told plainly what is being exchanged, rather than presented as the same product delivered more efficiently.
We try not to hold positions that no evidence could move, so here is the honest condition. If American demand for earthen walls thickened enough that regional casting facilities existed within a normal haul of the markets we serve, and if the connection detailing at panel joints matured to the point that the seams were a design choice rather than a maintenance liability, the arithmetic in this piece would flip for a large share of projects. Neither of those is true today. Both could become true. Europe is further along on the second than we are, and the first is a matter of volume, not of physics.
If you are weighing this, three questions settle it faster than any brochure. First, how much wall area is in one place, and does any of it repeat enough to justify tooling? Second, how far is the nearest plausible casting location from your site, and can a flatbed and a crane actually reach the wall's final position? Third, does the design want a monolithic surface or will it read well with an expressed panel grid, and is that a choice you are making or one you are inheriting?
Answer those honestly and the method usually chooses itself. For nearly every home we are asked about, from Teton County to the red rock, the answer is a site-cast monolithic wall built by a crew that knows the material, and a form system engineered hard enough that the repeatability arrives without the crane. If you want to see how that lands on your particular ground and budget, that is exactly what a consultation is for. The neighboring reading is how walls are actually built and what a wall costs line by line.
