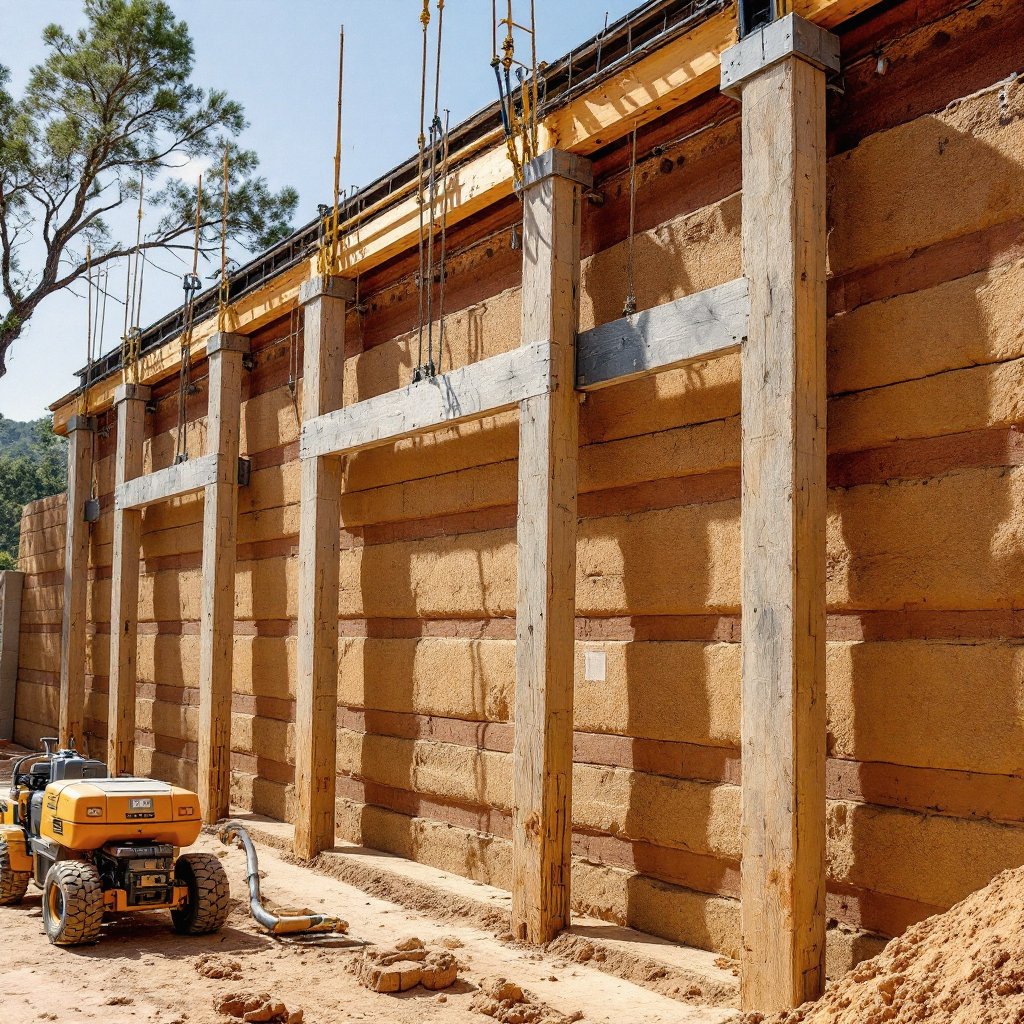
Rammed earth rewards mastery and punishes shortcuts. Our crews are trained in the full discipline, soil science, stabilization, formwork engineering and lift-by-lift compaction.
Request a Consultation Call (307) 217-5491Every wall begins under a microscope. The soil (often from or near your own site) is tested and blended to a precise recipe of clay, silt, sand and aggregate, typically stabilized with a small percentage of cement or lime for modern code compliance. Robust formwork is engineered like the walls were concrete, because the compaction forces are enormous: soil goes in loose in 6–8 inch lifts and is rammed with pneumatic tampers to roughly half its height. Lift by lift, the strata you see in a finished Bighorn wall are the honest record of that labor.
Around the earthen core runs a conventional high-end build: engineered foundations with elevated stem walls (the "good boots"), generous roof overhangs (the "good hat"), embedded conduit and blocking placed before compaction (because you don't chase wires through two feet of monolith after the fact) and insulation strategies matched to climate zone.
This is the page for people who already have an architect or a design and need the earthen walls executed flawlessly, as well as owner-builders of high-end projects looking for the specialty trade. If you want one team for the whole journey, see turnkey home builds.
Serious buyers deserve the actual numbers, so here they are. Bighorn residential walls are built to engineered specifications typical of modern stabilized rammed earth practice: wall thickness 18–24 inches (300mm absolute minimum for load-bearing runs, thicker for tall or insulated assemblies); soil blends targeting roughly 30% clay-silt binder to 70% sand and aggregate, verified by particle-size analysis and Proctor compaction testing; stabilization at 5–10% cement or lime by weight, tuned to climate exposure; moisture content controlled within a few percentage points of optimum at placement; compaction to 95%+ of maximum dry density, lift by lift, verified as the wall rises.
Around the walls: reinforced concrete stem walls raising earth a minimum of 8–12 inches above finished grade, continuous bond beams distributing roof loads, engineered lintels over every opening, seismic reinforcement where mapped hazard requires it, and control joints on engineered spacing to manage the material's small drying shrinkage. Every one of these lines appears in your stamped structural documents: this paragraph is just the preview.
Not all ground can become architecture, and knowing the difference is most of the specialty. Expansive clays (smectites) that swell with moisture are rejected or heavily amended; organic topsoils are stripped and set aside for the landscape; the working blend wants angular sands and well-graded aggregate for mechanical interlock, enough clay for cohesion but never enough to crack. When site soil falls short, imported engineered blends carry the day, colored with natural oxides so the strata still tell a local story. Our lab process runs sieve analysis, Atterberg limits, Proctor curves and compressive test cylinders before a single form panel is set. It's a week of science that buys a century of wall.
Rammed earth is unusual among structural systems: its quality control is largely visible. Good lifts read as tight, consistent strata; poor compaction telegraphs immediately as crumbly, voided bands. Beyond eyes, we verify with density testing during placement, cylinder breaks for compressive strength, and moisture monitoring through cure. Clients receive the test record with their closeout documents, the wall's birth certificate, useful for insurance, resale and the sheer satisfaction of owning something proven.
Every failure above has a named prevention because each one has been engineered out of modern practice. The material's bad stories are almost always stories about missing specialists.
Most residential structural engineers have never stamped a rammed earth wall, and the good ones say so up front. What they need from us is data, and we arrive with it. Compressive strength: stabilized rammed earth tests at 750–2,500 PSI depending on blend and cement content, against 3,000–5,000 PSI for structural concrete, lower on paper, but walls 18 to 24 inches thick carry load through sheer cross-section rather than slenderness. Density: 120–140 pounds per cubic foot, which drives both foundation sizing and lateral analysis. We supply test results from the actual project blend, not a textbook value, before the first form panel is set.
The conversation then turns to four details that decide the drawings:
When we arrive as the specialty trade, the etiquette is simple: it is your architect's building and your general contractor's schedule, and our job is to make the earthen scope land cleanly inside both. Practically, that means joining coordination early (in design development, not after permit) because conduit, blocking, anchors and openings must be cast into the wall, and a change order in rammed earth is measured in demolition. We issue shop drawings for formwork and lift sequencing, attend the pre-installation meeting, and hand the GC a written protection plan so the drywall crew's scaffolding does not autograph a wall that took three weeks to ram. We bill as a subcontractor, warranty our scope directly, and remain reachable for the decade of questions that follows.
Quality in rammed earth is not inspected in at the end; it is verified at every stage. This is the checklist our site lead runs, wall by wall:
| Stage | Test | What passes |
|---|---|---|
| Soil sourcing | Gradation and clay-fraction analysis | Blend corrected to roughly 30% clay-silt / 70% sand-aggregate |
| Batch mixing | Moisture content, drop test plus meter | A squeezed ball holds its shape, then fractures cleanly when dropped |
| Stabilizer dosing | Cement or lime measured by weight per batch | Within the 5–10% specification, logged for every batch |
| Every lift | Placed depth vs. compacted depth | 6–8 inches loose consolidates to 4–5 inches |
| Per wall cycle | Test cylinders from the production mix | Meets the engineer's specified PSI at cure |
| Form strip | Visual: face, arrises, strata continuity | No voids, delamination or under-compacted zones |
The 5–10% cement or lime range exists because climates differ. In Arizona's dry heat, the low end of the range (or lime in place of cement) often suffices, and walls cure slowly and well. In Tennessee, Kentucky and Indiana, freeze-thaw cycling and long wet seasons push exposed faces toward the upper end, with particular attention to copings, sill details and the splash zone above the stem wall. We would rather specify one point more stabilizer now than explain spalling in year fifteen. The blend is set per project, per exposure, occasionally per wall.
Request a Consultation Call (307) 217-5491
