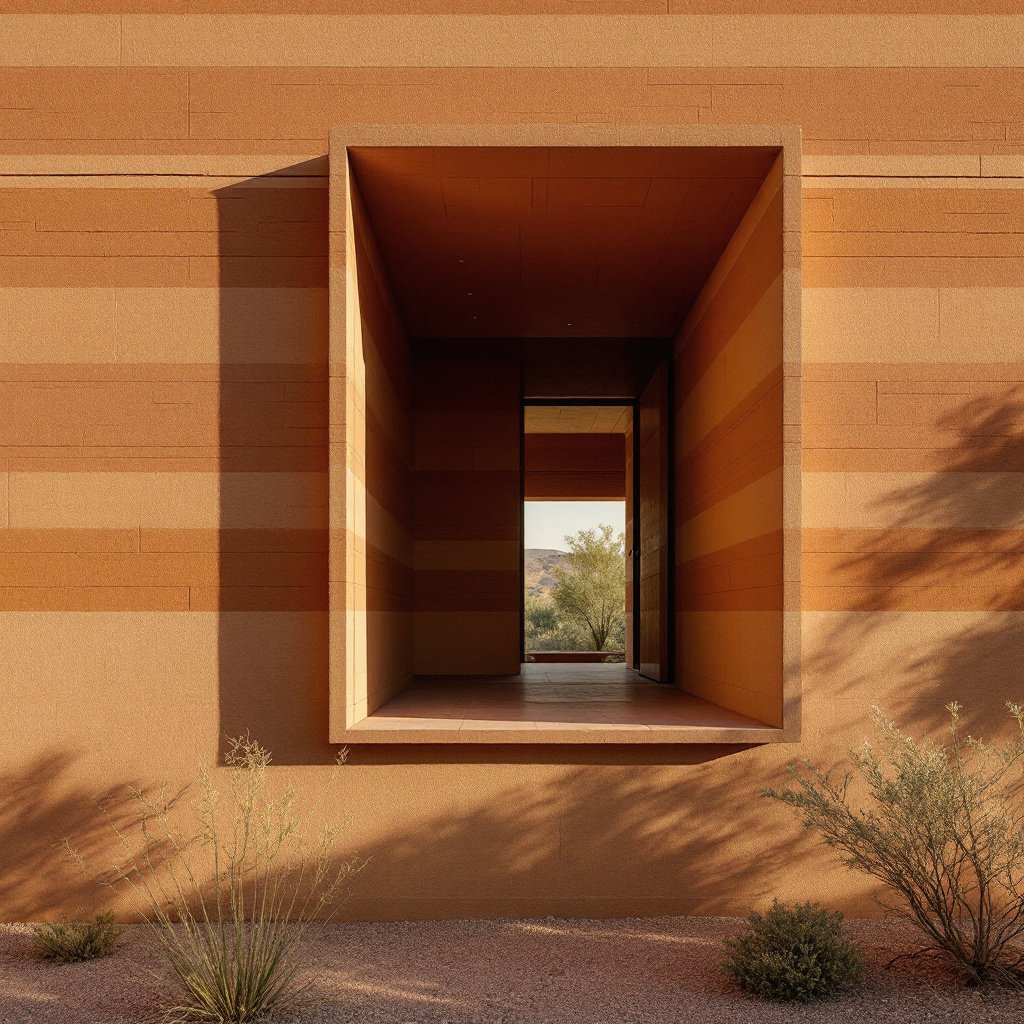
Kentucky's estates have always been about land and permanence. Rammed earth makes both literal: walls compacted from the ground the property stands on, built to outlast the bluegrass fences by centuries.
Request a Consultation Call (307) 217-5491Kentucky's estate culture prizes exactly what the material delivers: authenticity, land-connection and things built once, properly. A stratified earth wall on a Woodford County farm reads like the limestone fences that define the landscape (geology arranged by hand) while performing like the most advanced envelope on the market. Four-season comfort comes standard: mass walls flatten Kentucky's temperature swings and buffer its humidity, keeping interiors calm in August haze and January ice alike.
Humidity, sixty-plus inches of annual precipitation in wet years and genuine freeze-thaw call for the full four-season assembly: engineered stabilization, insulated wall cores, elevated stem walls and generous overhangs. It's the same discipline our Tennessee builds carry, applied to Kentucky's specific soils, which, blended right, produce strata in warm limestone-country tones.
Kentucky's estate vernacular (limestone fences, bank barns, buildings that treat land as lineage) is the cultural home our material slots into. A stratified earth wall reads as kin to a dry-laid fence: geology, organized by hand, intended for grandchildren. We design to that lineage deliberately: horizontal massing that sits low in the bluegrass roll, courtyards that shelter from wind the way farmsteads always did, and outbuilding programs (stable offices, equipment barns, guest dependencies) in matching strata so the whole compound reads as one act of ground. For horse operations, earthen walls bring a working bonus: thermal stability and acoustic calm translate directly to barn and vet-space design.
Kentucky weather is Tennessee's with a colder tail, and the wall section answers the same way: double-wythe stratified faces over a continuous insulation core, elevated stem walls, 24–36 inch overhangs, humidity-rated breathable sealers, and stabilization engineered for freeze-thaw. Interior mass does its quiet four-season work (flattening the valley's whiplash springs and buffering the humid Augusts) while the visible walls, inside and out, stay pure strata.
Woodford, Fayette and Bourbon county farm estates top the list, land scale, privacy and buyers fluent in legacy assets. Oldham County's estate ring east of Louisville follows, then the knobs and lake country for retreat builds with elevation. And the commercial wildcard: bourbon country's tourism corridor, where a stratified tasting room or rickhouse-adjacent visitor center would instantly become the most photographed building on the trail. The first movers in each category won't just own buildings, they'll own the category's Kentucky reference project, permanently.
Horse country deserves more from its buildings than pastiche barns with chandeliers, and earthen mass has genuinely useful work to do on a working farm. Horses are steadier in thermally stable environments, and a rammed earth barn office, tack room or vet-adjacent workspace holds its temperature through Kentucky's swings the way no metal-skinned building can, cool in the August haze that makes standard barns ovens, temperate through January without the mechanical noise animals read as stress. The acoustic character matters just as much: mass walls deaden sound rather than ringing with it, which makes for calmer barns, quieter treatment and recovery spaces, and offices where a farm manager can actually hear a phone call. Add surfaces that shrug off washdowns, hold no mold in their mineral makeup, and improve with the kind of scuffing that ruins drywall, and the case writes itself. We design equestrian dependencies as part of estate programs (the main residence, the barn office, the entry walls all cut from the same ground) so a farm reads as one composition rather than a house with outbuildings.
Kentucky's distilleries have spent a decade discovering they are in the experience business, and the building arms race on the trail is real. Here is the argument for earth: a stratified tasting room holds temperature with cellar-like steadiness, flatters barrel wood and copper the way only mineral surfaces do, and photographs like nothing else on the campus: every visitor becomes unpaid marketing. The deeper resonance is the story. Bourbon's identity is Kentucky ground: limestone-filtered water, local grain, warehouses that work with the seasons. A wall compacted from that same ground is the brand argument made physical, and it will outlast every barrel in the rickhouse by centuries. Visitor centers, tasting pavilions, event barns, entry and signage walls, commercial wall work runs $50–$225 per square foot of wall face, and the first distillery to commission serious rammed earth will own the trail's most photographed building the week it opens.
Kentucky's palette begins with its bedrock. The soils weathered from Bluegrass limestone lean buff, cream and warm gray, quieter than the iron reds of the West, tuned to the same light that flatters the region's dry-laid stone fences. Moving south and east into the knobs, soils pick up more iron and the bands warm toward ochre and soft umber. Raw Kentucky subsoil typically carries more clay than a structural wall wants, so we blend: site soil for color and character, engineered sand and aggregate fractions for structure, stabilization in the 5–10% range for freeze-thaw durability. The finished strata reads like a core sample of the property, which, in the only sense that matters, it is. On farms where limestone fences already write the property lines, the effect is uncanny kinship: two technologies, two centuries apart, both just geology arranged by people who intended to stay.
| Region | Character | Siting notes | Best-fit programs |
|---|---|---|---|
| Lexington horse country (Fayette, Woodford, Bourbon, Scott) | Rolling farm estates, mature trees, limestone fence vernacular | Low horizontal massing sits naturally in the bluegrass roll; site soil frequently joins the blend | Farm estates, equestrian compounds, barn offices |
| Louisville & Oldham County | Estate ring east of the city, river-adjacent land | Wooded parcels reward courtyard plans; easy logistics off I-71 | Primary residences, guest dependencies |
| The knobs & lake country | Conical hills, elevation, long water views | Ridge and slope sites want stepped foundations and view-axis planning; geotech early | Retreat houses, family-legacy compounds |
| Bourbon corridor | Tourism-fed commercial energy, brand-driven building | Visibility siting matters as much as orientation; entry walls do double duty as signage | Tasting rooms, visitor centers, event venues |
Kentucky's calendar is the honest test: humid Ohio Valley summers, whiplash springs, and winters that swing from mud to single digits inside a week. The insulated-core double-wythe assembly was engineered for exactly this, interior mass that flattens the daily swings, a continuous insulation layer that meets modern energy code, and vapor-open finishes that let the wall buffer humidity instead of fighting it. Owners feel it most in the shoulder seasons, when the house simply stops needing mechanical opinion for weeks at a time, and in the August barn-haze afternoons when the interior face of the wall still reads cool to the hand.
Kentucky has effectively no modern rammed earth stock, which means the first serious commissions carry weight far beyond their own walls. The first earthen farm estate in Woodford County becomes the build every appraiser, lender, magazine editor and design-review board in the state reaches for when the material comes up, permanently. There is no second chance at first. That status confers practical advantages on the owner who takes it: the project gets our closest attention, because our reputation in the state is literally built into it; it anchors the appraisal conversation for every earthen build that follows; and it enters the architectural record the way the Church of the Holy Cross did for South Carolina in 1850, as proof, standing in local weather, that the method belongs. We are direct with Kentucky clients about this: you are not buying a house that happens to be first. You are buying the state's reference project, and we price our effort accordingly, walls 18–24 inches thick, turnkey builds from $250–$450+ per square foot, residential commissions from $1M, every detail decided against a horizon of centuries. The bluegrass has waited long enough for architecture as permanent as its fences. Call (307) 217-5491 and we will walk the farm with you.
Request a Consultation Call (307) 217-5491
