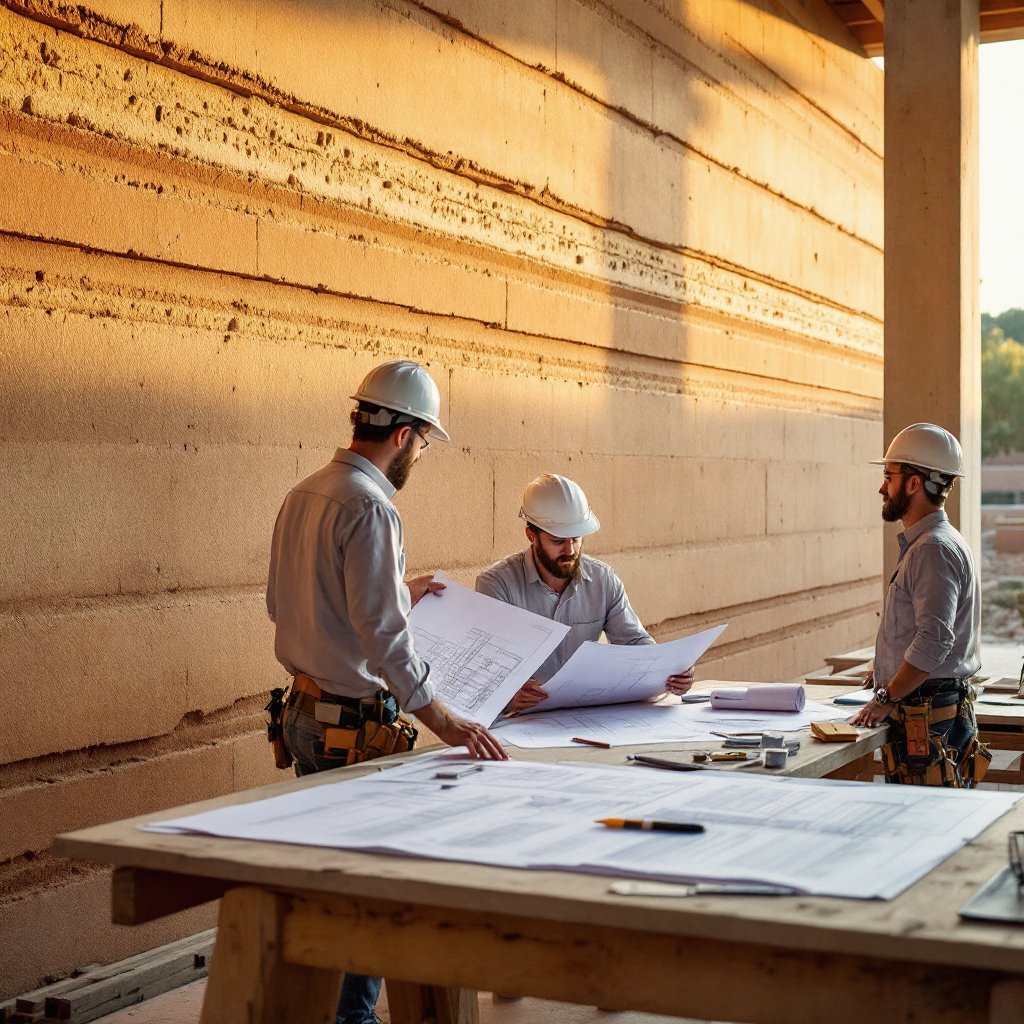
Homes this permanent deserve a process this legible. Four phases, fixed scope, weekly words: here's exactly how it goes.
Request a Consultation Call (307) 217-5491It starts with a conversation about your land (or the land you're hunting), your program and your budget. We're direct about fit in both directions: Bighorn takes a limited number of commissions each year, residential from $1M, and the material rewards clients building for decades. If the fit is right, discovery moves to site evaluation and soil sampling: the ground gets a vote before anything is drawn.
Earthen-specialist architects design with the mass: orientation, thermal modeling, strata palette, openings placed like commitments (because they are). Structural engineering stamps the walls; we manage county permitting including the educational conversations new-market building departments sometimes need. The phase ends with construction documents and a fixed-scope price built from them, selections included, allowance games structurally excluded.
Foundations and stem walls, then wall weeks) formwork, lifts, compaction, the strata rising in daily visible progress (site visits encouraged; this is the show). Then enclosure, systems through pre-planned routes, and interiors to luxury spec. Every week you get a progress note with photos, decisions needed and the two-week lookahead. Concealed conditions get documented, priced and signed before work proceeds.
Final inspections, your walkthrough, a punch list driven to zero) then keys, your soil recipe archived for any future work, and a maintenance sheet short enough to memorize: watch the drainage, refresh the sealer every handful of years, enjoy the silence.
The site walk is not ceremonial. We arrive with a checklist refined across every build: access, whether formwork packages, loaders and mixing equipment can reach the pad, and what the drive costs if they can't; topography, where the grade wants stepped foundations, where it offers shelter, where it drains and where it lies about draining; solar geometry (the long axis, the south exposure, the west face that will need defending; utilities) well or municipal water, power distance, septic-field ground; and the regulatory frame, floodplain and wash mapping in the desert, karst and geotechnical questions in limestone country, shoreline jurisdiction on lake parcels, wildfire-interface classification where it applies. Most of what makes budgets blow up on custom estates is visible on this walk, priced early, to people who know what they are looking at.
Then the ground gets its vote. We dig test pits (typically two, placed where excavation will happen anyway) and sample the horizons. The lab work is specific: gradation analysis to map the sand, silt, clay and gravel fractions; plasticity testing on the clays; moisture-density work to establish compaction targets; and stabilized test cylinders, crushed at intervals, to prove the mix design in numbers before anyone stakes a foundation on it. If the parcel's own soil can join the wall blend, the house literally rises from its ground. If it can't, we say so and design the blend from proven borrow sources, the strata never depend on romance.
The design phase runs four to seven months, and it ends with a stack of deliverables you can hold: full architectural construction documents; stamped structural engineering for the earthen walls, with the calculations and test data reviewers ask for; the wall panel layout, every panel, joint and opening mapped, because a monolithic material does not tolerate "we'll figure it out on site"; energy modeling for the insulated-core assembly; the finish and selections schedule, chosen up front; and the fixed-scope price built from all of it.
Two parts of the phase deserve their own paragraph. First, the mockup panel: before your walls are rammed, we build a full-scale sample panel from your actual mix design, your soil, your strata bands, your oxide decisions, your sealer finish. It is where the palette gets approved with eyes instead of renderings, where crews rehearse the exact lift rhythm your wall requires, and where design-review boards (HOAs included) tend to fold their objections; a physical strata panel wins arguments a drawing set cannot. Second, permit strategy: in Arizona, earthen permits are routine. In our newer states, we often manage the county's first one, so we arrive with a precedent packet: stamped engineering, code pathways, testing documentation and the century-scale record from the Church of the Holy Cross to the Tucson revival. We schedule pre-application meetings, answer the building official's questions like the reasonable questions they are, and treat reviewer education as our work, not your risk. It has not failed us yet, and the schedule carries allowance for the conversation.
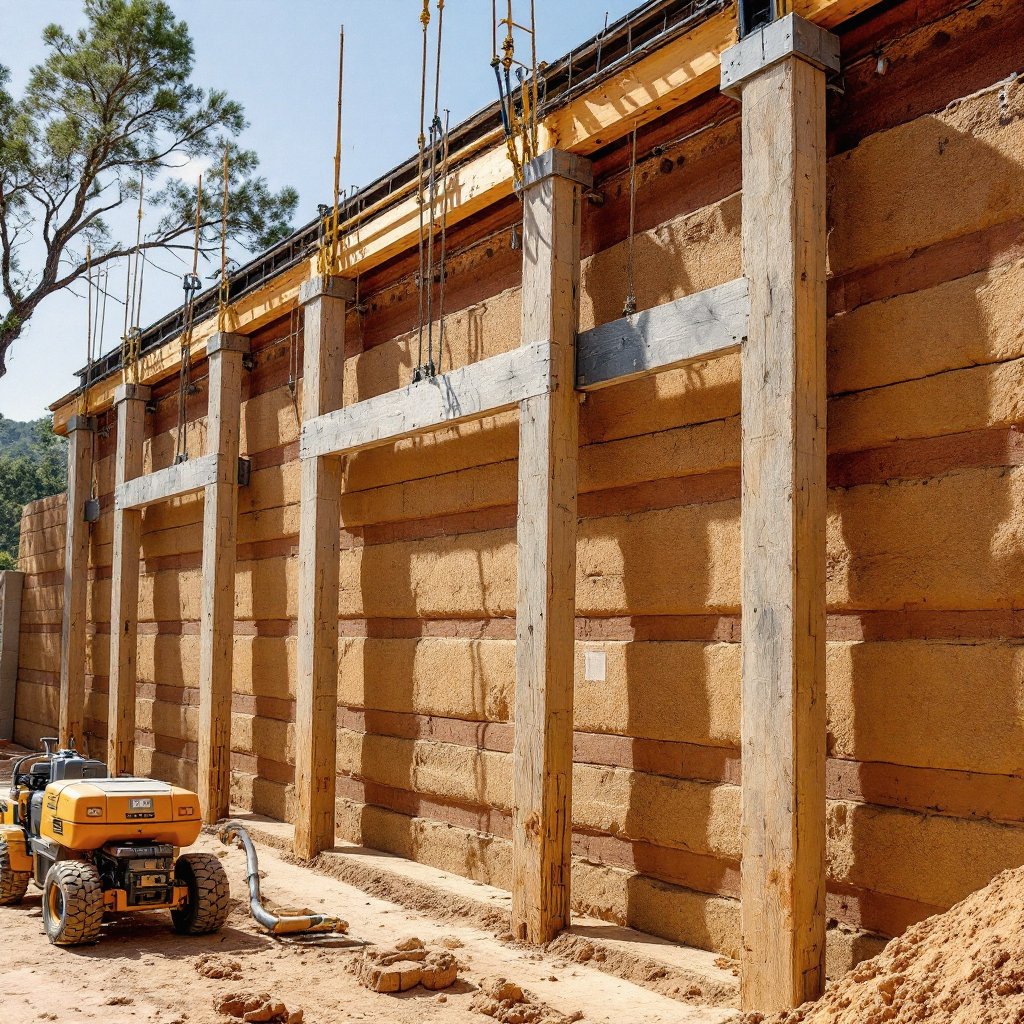
Construction runs twelve to twenty months depending on scope, in a sequence that never surprises anyone who has been reading their weekly notes. Sitework and foundations first, with stem walls rising to lift the earth above grade. Then wall season (the show) formwork up, lifts compacted, panels stripped to reveal strata that have already cured into place; visitors are encouraged, because watching a wall come out of its forms converts more skeptics than this entire website. Enclosure follows: roof structure, the 24–36 inch overhangs, glazing into deep reveals. Systems run through pre-planned routes, conduit and plumbing paths cast into the plan from day one, since nobody chases a channel through compacted earth on a whim. Interiors finish to luxury spec, and landscape ties the building back into the ground it came from.
The paperwork disciplines are as engineered as the walls. The weekly note lands every week without exception, and always has the same anatomy: photographs of actual progress, work completed against the schedule, decisions needed from you (with deadlines and consequences stated plainly), budget status, and the two-week lookahead. Change orders follow one protocol: any concealed condition or owner-requested change is documented, priced, and signed before the work proceeds: no verbal approvals, no end-of-project envelope of surprises. Draw schedules are milestone-based and lender-ready: payments tied to completed, inspectable stages rather than calendar dates, with documentation formatted for third-party construction inspectors because we assume your bank will send one and we would think less of them if they didn't.
The punch process is boringly rigorous on purpose: a joint walkthrough generates the list, every item gets an owner and a date, and the list is driven to zero before keys, not to "we'll circle back." With the keys comes the provenance dossier, which we consider part of the house: your soil recipe and mix design records, compaction and test-cylinder logs, the sealer specification and reapplication schedule, as-built drawings with every cast-in service route mapped, the full construction photo archive, and warranty documentation. If a wall ever needs a repair, an addition, or a matching garden wall in thirty years, the dossier makes it possible to ram new earth that belongs to the old. Then we come back: the year-one review is a scheduled visit through all four seasons' evidence (sealer performance, drainage behavior, settlement checks, owner questions) because a builder who plans to be measured in centuries should at least show up after the first winter.
| Phase | Typical duration | Your involvement |
|---|---|---|
| 1, Discovery | 4–8 weeks | A conversation, a site walk together, and decisions about fit; we handle testing and evaluation |
| 2, Design & engineering | 4–7 months | The heavy involvement phase: design sessions, mockup panel approval, selections, then a fixed price to sign |
| 3: The build | 12–20 months | Weekly notes to read, occasional decisions with stated deadlines, site visits whenever you like |
| 4 (Handoff | 2–4 weeks | Walkthrough, punch review, dossier delivery) then the year-one review twelve months later |
All in, expect 16–26 months from first design meeting to keys. We publish the range because it is true, not because it is impressive; anyone quoting a monolithic earthen estate meaningfully faster is compressing either the curing physics or the truth.
The numbers live on our cost guide in full, but the process page deserves the headline figures: turnkey homes run $250–$450+ per square foot depending on state, site and specification; commercial wall work runs $50–$225 per square foot of wall face; and residential commissions begin at $1M. The fixed-scope price you sign at the end of design is the price, the change-order protocol above exists for genuine concealed conditions and owner-requested changes, not as a second bite at the contract. If a budget conversation is going to end a project, we prefer it to happen in Phase 1, over coffee, at no cost to anyone.
