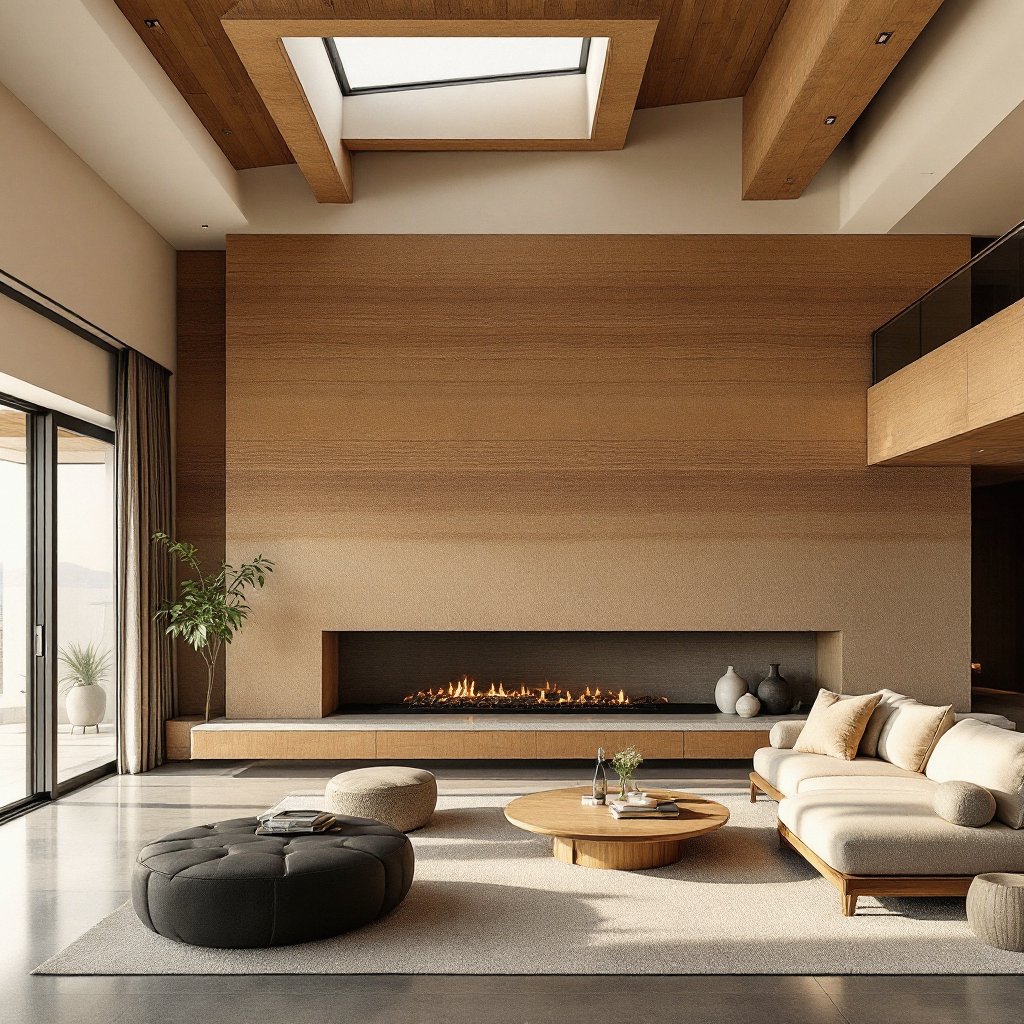
A rammed earth home shouldn't be a normal floor plan with heavy walls. Designed properly, the mass itself does the work, light, temperature, silence and structure in one material.
Request a Consultation Call (307) 217-5491Because the walls are two feet thick and permanent. Every opening is a commitment; every reveal is a two-foot-deep window seat waiting to happen; every south face is a passive thermal battery if oriented right and a wasted asset if not. Architects who don't know the material design around it defensively. Ours design with it: sun angles mapped to thermal mass, glass placed between earth volumes rather than punched through them, interior earth walls positioned where their acoustic deadness matters, bedrooms, studies, media rooms.
Bighorn residential projects begin at $1 million, with most custom homes running $250–$450+ per square foot turnkey depending on wall volume, design complexity and finish level. The cost guide breaks the drivers down honestly, including where earth costs more than framing and where it pays that back for a century.
These are the signatures that separate a home designed with rammed earth from one that merely contains it (the vocabulary our design phase draws from:
Our palette discipline is simple: honest materials, few of them. Board-formed or polished concrete for plinths and floors; white oak, walnut or reclaimed timber for warmth; blackened or weathering steel for structure and stairs; lime plasters where a quieter wall is wanted; natural stone where water lives. What we counsel against: faux anything, high-gloss surfaces that fight the strata's matte gravity, and trend materials with five-year lifespans embedded in hundred-year walls.
Rammed earth rewards raking light like no other surface, grazing angles turn compaction bands into topography twice a day. The lighting plan treats walls as the artwork: linear grazers washing down feature runs, concealed coves at bond beams, low-glare downlights kept off the wall face (frontal floodlight flattens the texture to beige). Exterior, the same discipline: up-grazing at dusk turns the house into the landscape's best-lit geology. It's the cheapest luxury in the whole build and the one visitors mention first.
A representative brief, not a named project, but honest arithmetic: 3,400 sq ft single-level home, 60% of exterior walls in insulated rammed earth with two interior feature walls, balance in glazing and cedar-screened framing. Roughly: design and engineering 8–10% of budget; site and foundations 12–15%; earthen walls 18–24%; enclosure, roof and glazing 15–18%; mechanicals 10–12%; interiors and finish 20–25%; contingency the remainder. The earth premium over equivalent luxury framing runs the low six figures, and removes exterior cladding, interior drywall on those runs, and repaint cycles from every future decade. That's the shape of the math the consultation makes specific to your land.
An 18-to-24-inch wall is not a line on a plan; it is a piece of furniture the size of the house. Designing with it, room by room, is most of the craft.
Cabinet runs meeting a rammed earth wall force a decision: scribe the millwork to the wall's honest texture, or hold it off on a furred plane and let a shadow reveal celebrate the junction. We usually argue for the reveal. Blocking for upper cabinets and range hoods is cast into the wall before compaction so fixings land in solid wood rather than masonry anchors, and wiring for task lighting travels through conduit placed the same day. Behind a range, the wall wants a durable, cleanable splash zone in stone or steel: the one thing you never do to strata is scrub it with degreaser.
A stair beside a mass wall is the best seat in the house: your hand travels the strata for thirteen risers. Treads can bear on steel stringers bolted to cast-in plates, or float on brackets set into the wall during ramming. Either way, the connections are engineered months before the wall exists, one more reason the design phase runs four to seven months.
Where glass meets earth, the detail everyone photographs is the deep reveal: a window set to the interior face turns a two-foot wall into a sculpted light scoop. The detail nobody photographs is behind it, sub-sill flashing, backer and sealant joints designed for a wall that remains vapor-open. Full-height glazing between wall panels lets the mass read as freestanding monoliths; it also concentrates structural load, which is why the glazing schedule and the engineering happen in the same meetings.
| Phase | Weeks | What happens |
|---|---|---|
| Discovery & soil | 1–4 | Site walk, program interviews, survey, geotechnical work and soil sampling for wall-blend feasibility |
| Concept design | 5–12 | Massing, orientation, wall layout, budget alignment against the $250–$450+ per square foot turnkey range |
| DD & engineering | 13–20 | Design development, structural engineering, energy modeling, formwork and lift planning, specification of every cast-in item |
| Permitting | 21–28 | Jurisdiction submittals, engineer responses, pricing locked |
That 28-week arc sits at the center of our stated 4–7 month design range. Rural jurisdictions in Kentucky or Tennessee sometimes return permits early; a first-of-its-kind review elsewhere can add weeks. The build that follows runs 12–20 months, for a 16–26 month total.
Owners are not spectators to the wall's appearance. Early in design development we hold a palette session: raw site soil beside corrected blends, iron oxide pigments in measured doses, and a working conversation about band composition, how thick each lift reads, whether the strata run calm and even or shift boldly between pours. Then we ram sample panels. A mockup at full wall thickness, cured and sealed, is the only honest way to approve a color you will live with for a century; photographs of other people's walls are not. Most owners settle the palette within a round or two of mockups, and the approved panel stays on site as the control sample every subsequent batch is matched against.
The most convincing custom homes extend the wall system past the roofline. Courtyard enclosures, entry monoliths and garden walls rammed from the same blend make the architecture read as something the site produced rather than received. Landscape walls are also the pragmatic place to begin: they let owners see their exact strata at full scale, outdoors, before the house walls rise. Freestanding garden walls want their own footings and copings (and in the Ohio Valley states, frost-depth foundations) so we design them alongside the house rather than leaving them for a landscaper to append later.
Request a Consultation Call (307) 217-5491
