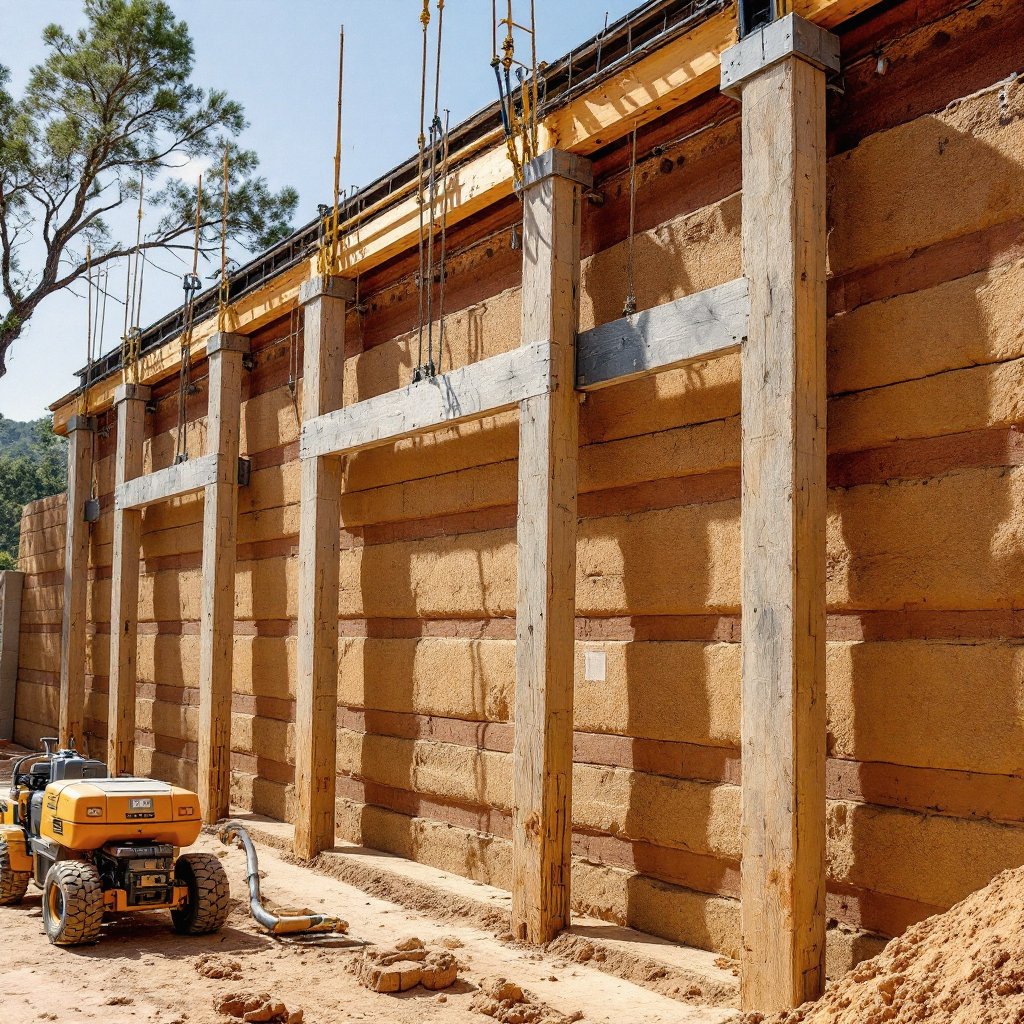
Formwork, soil, lift, ram, repeat) the process is honest enough to explain in one page and deep enough to spend a career mastering. Here's the whole thing.
Request a Consultation Call (307) 217-5491Samples from site and local sources go to the lab: particle-size distribution, clay content, plasticity, compaction curves. The engineered blend targets roughly 30% clay-silt binder to 70% sand-aggregate structure, moisture tuned to within a few percent (squeeze a handful: it should hold shape, not drip, not crumble). Stabilization (typically 5–10% cement or lime) is added for code strength and weather resistance. Color runs are designed here too: oxides and soil selections that will become your strata.
The forms are the difference between a wall and a story about a wall. Engineered panels, walers and ties resist compaction forces that have humbled many first-timers; alignment is surveyed, faces are chosen (form texture prints onto the wall), and every opening, conduit, box and anchor is placed now, because after compaction, the wall is geology.
Loose mix goes in at 6–8 inches; pneumatic tampers ram it to 4–5. The sound changes when a lift is done, a ringing density you learn by ear. Lift after lift, the wall climbs at a pace measured in feet per day. Crews vary blends between lifts to compose the strata: the bands you'll trace with a finger for the next fifty years are being decided in real time.
Same day or next, forms come off) the moment every client shows up for. The wall emerges finished: strata revealed, corners crisp, needing no cladding, render or paint. Minor voids are patched with matched mix; the surface may be lightly brushed depending on spec.
Stabilized walls cure like slow concrete, gaining strength over weeks while the building proceeds around them. Fresh walls are protected from driving rain and hard freeze; once cured, a breathable siloxane-type sealer (exterior) preserves vapor-openness while shedding water. Then the wall's maintenance schedule begins: approximately nothing, with a sealer refresh every handful of years.
Bond beams (reinforced concrete or engineered timber) cap the walls and distribute roof loads; floor and roof structures connect through embedded anchors placed back in step 2. The finished building is a hybrid of the best of every material: earth where you live, engineered materials where physics votes differently.
Monday 6:30am: moisture checks on the blended stockpile, overnight humidity moved it half a percent, water is metered in and the pile turned. 7:15: form panels from Friday's pour are stripped, faces inspected, oiled and craned to the next bay; the revealed strata get their first photographs before the client's even awake. 8:00: placement begins, skid steer charges the form, crew rakes the lift level, tampers start their percussion (the site sounds like a slow drumline). 10:30: lift three; the foreman's ear catches a dull note near a corner, two more passes until it rings. 1:00pm: density test on the morning's work, logged. 4:30: form topped out, ties torqued, survey checks alignment for tomorrow's cycle. Repeat until the house has walls. Visitors are welcome; hard hats provided; every client who attends a wall week becomes insufferable at dinner parties about compaction, and we consider that a feature of the service.
The invisible phase decides the visible one. Weeks before mobilization, the site gets a soil investigation: test pits dug near the wall locations, samples bagged by depth, and a geotechnical picture of what the ground can carry. The samples then pass through three lab rituals worth understanding in plain language:
From the results comes the mix design: blend ratios, the stabilization percentage, the oxide program, and test samples compacted and crushed to confirm strength before the recipe is trusted with a house.
Three families, one job: resisting enormous compaction pressures while leaving a flawless face.
Engineered panels (the same logic as commercial concrete forming) bolt into configurations, strip cleanly and repeat across the whole project. Fast setups, dead-flat faces, predictable costs. This is the professional default for estate work.
Site-built plywood and lumber, the method's historic norm. Endlessly adaptable for curves and one-off conditions, but slower to set, more dependent on the carpenter's discipline, and prone to telegraphing its imperfections into the finished face. We deploy it where the geometry demands it and nowhere else.
Smaller forms that leapfrog up the wall as lifts complete. Low equipment cost and beloved by owner-builders; the trade-offs are more joints and more variation. On luxury work it appears rarely, and then as a deliberate accent rather than an economy.
Every project differs, but the shape of the schedule holds:
| Stage | Typical rhythm | What owners see |
|---|---|---|
| Soil testing and mix design | Runs alongside design, weeks before site work | Test pits, sample bags, lab reports arriving |
| Mobilization and mock-up | The first week or two on site | Equipment arrives; a full-scale sample panel is rammed and approved |
| Wall production | Several weeks to a few months, by size and complexity | Forms climb, sections strike, strata appear wall by wall |
| Bond beam and lintels | Immediately following each wall run | Concrete caps and steel over the openings |
| Curing and protection | Weeks of patience after the last strike | Covered wall tops, moisture management, deliberate quiet |
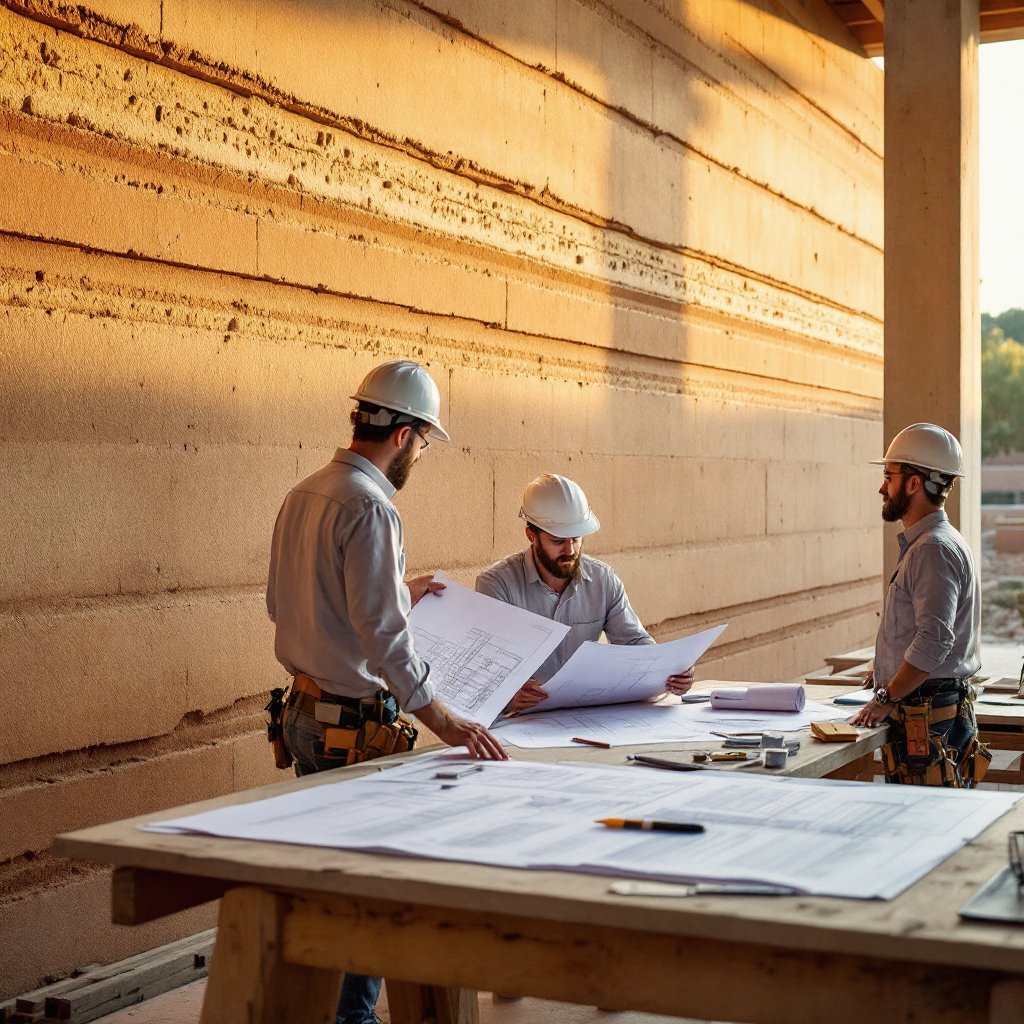
The first weeks look like nothing: pits, survey flags, deliveries. Then the mock-up panel appears and the project becomes real: this is where banding, color and texture get approved at full scale, in daylight, before they're multiplied by every wall on the plan. During production the site develops a rhythm: forms up, mixer running, tampers hammering, then the strike, formwork peeled away to reveal finished wall in a single ceremony that never stops being satisfying. After the final strike comes the strange quiet of curing: the walls are done and must simply be left alone, which owners reliably find harder than expected. Then the roof crew arrives and the build starts behaving like any other, except the rooms already have their finished walls.
Request a Consultation Call (307) 217-5491
