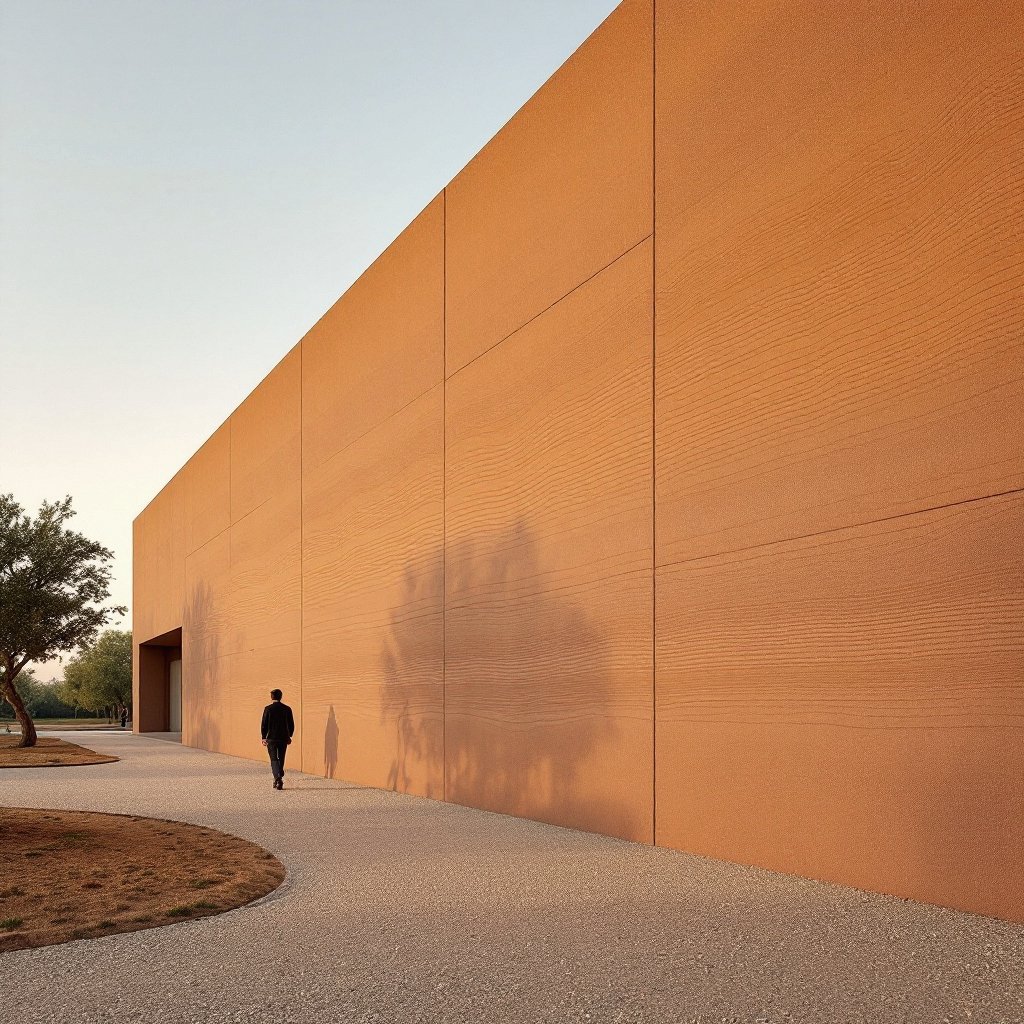
Installed rammed earth walls run about $50 to $225 per square foot of finished face. Here is every driver behind that spread, itemized in the order it hits a budget.
Request a Consultation Call (307) 217-5491A rammed earth wall installed by a specialist crew runs roughly $50 to $225 per square foot of finished wall face in the 2026 American market, and most engineered residential work sits in the middle of that band rather than at either edge. The bottom of the range describes simple, uninsulated garden and site walls on flat ground where the dirt under your boots passes the lab tests. The top describes tall, insulated, structurally engineered walls with complicated geometry, imported and blended soil, and a job site three hours from the nearest batch plant. A 200 square foot feature wall and 3,000 square feet of structural house wall do not price the same way either, because fixed costs land differently on each. Those are industry ranges rather than a quote, and they move with region, geometry, soil and season.
The honest caveat belongs right here, before the itemization starts. Nobody can price your wall from a square foot number, including us. The number depends on what a laboratory says about your soil, what an engineer says about your wall, and what the drawings ask the formwork to do. A rammed earth bid that arrives without a soil investigation behind it is a guess wearing a letterhead. What follows is the anatomy of the number: every driver that moves it, roughly in the order it hits a budget, so that when you read a real proposal you can see where the money actually goes. Our broader rammed earth cost guide covers whole-home budgets and turnkey pricing. This essay stays inside the wall.
Start by fixing the unit, because half the confusion in this market comes from people comparing prices that measure different things. A rammed earth wall price is quoted per square foot of finished wall face, not per square foot of house floor area, and one square foot of face is a great deal more material than one square foot of framed wall. At 18 inches thick, a single square foot of wall face contains about a cubic foot and a half of compacted earth weighing on the order of 190 pounds. At 24 inches it is two cubic feet and roughly 250 pounds. You are buying tonnage, and the tonnage has to be excavated or delivered, screened, blended, moisture conditioned, lifted into a form, and beaten into density by hand tools inside that form.
The same number also buys jobs that a framed wall price does not include. When a framer quotes $15 to $40 per square foot, that price stops at structure. Insulation, sheathing, drywall, tape, paint, siding, trim and the repainting cycle for the next fifty years all arrive as separate invoices. A rammed earth wall arrives as structure, thermal mass, interior finish and exterior finish in one line item, with no cladding trade behind it and no paint cycle in front of it. That is not a reason to ignore the price. It is a reason to compare complete assemblies rather than sticker to sticker, which is the comparison we lay out in rammed earth versus concrete.
Thickness is the first lever, and it is close to linear. Residential structural walls typically land between 18 and 24 inches. Going from 18 to 24 inches adds a third more material, a third more mixing and hauling, and a meaningful amount of additional ramming time per lift, because a wider lift takes more passes with the tamper to reach uniform density top to bottom. Thickness also drives the form hardware: wider walls need longer ties, heavier walers and more bracing to hold the faces true under compaction load.
What thickness does not do is scale politely with aesthetics. Owners fall in love with the deep reveal at a window jamb, which is a function of thickness, then discover that the reveal is priced by the cubic yard across the entire wall system. If the deep reveal is the goal, there are cheaper ways to buy it than adding six inches to every linear foot of earth in the building. That conversation belongs in schematic design, not in value engineering three months before the ramming crew mobilizes. Once the engineer has sized the wall for its structural and seismic duty, thickness stops being a preference and becomes a requirement, and trimming it below the stamped drawing is one of the false economies we decline outright.
Rammed earth's romance is that the building comes out of the ground it stands on. Sometimes that is literally true and the budget shows it. More often the site soil needs help. The mix wants a specific gradation, commonly landing near a 30/70 split of clay and silt fines to sand and aggregate, with a clay fraction high enough to bind and low enough to avoid shrinkage cracking. Topsoil and organics are out entirely. The heavy clays common across the Ohio Valley and much of the Midwest almost always need imported sand and aggregate to reach a workable blend. Many desert sites ram close to what they dig.
The cost consequence is trucking, and trucking is priced by the mile in a way that surprises people. A blend that needs 40 percent imported aggregate on a 3,000 square foot wall package is many truckloads, each with a haul rate and a dump fee, and each one moving material that a lucky site would have found in its own excavation spoils. Screening equipment, stockpile space and a place to stage the pug mill or mixer all follow. This is why the soil investigation is the cheapest money in the entire project: sieve analysis, Atterberg limits, a Proctor curve and a written mix design usually cost a small fraction of one percent of the wall package, and they convert the single largest unknown in the budget into a line item you can actually bid. Skipping the testing does not save money. It relocates the money to the change order column and adds risk on top.
Most engineered rammed earth in the United States is stabilized, typically with portland cement in the range of about 5 to 10 percent by weight, sometimes with lime or blended supplementary cementitious materials depending on the soil chemistry. That percentage is not a style choice. It comes out of the mix design and the exposure conditions, and it climbs when the clay content is awkward, when the wall sees freeze and thaw cycles, or when the engineer needs more compressive strength than a leaner mix will deliver.
Two points of cement across a large wall package is real money, both in material and in the handling that comes with it. Cement also compresses the working window: a stabilized batch has a limited time between mixing and final compaction, which disciplines the whole day's sequence and occasionally means a batch gets wasted. Good soil lowers the required stabilizer. Marginal soil raises it. This is one more reason the lab report drives the price rather than the other way around.
The mold is the biggest single cost inside the wall, and the number that governs it is reuse cycles. A form panel that gets set, filled, rammed, stripped and reset twenty times across a project carries a small share of its cost into each wall. The same panel used twice carries half its cost into each. That is the whole economics of formwork in one sentence, and it explains why repeated wall heights, repeated bay lengths and a plan that lets the crew cycle the same panels down the building are worth more to a budget than almost any material substitution. We wrote the long version of this in our field guide to rammed earth formwork, and it remains the piece we point owners to when they ask why a dirt wall costs what it costs.
Form system choice matters too. Site-built plywood is cheap to start and expensive to repeat, because the plywood face degrades and starts telegraphing its age onto your wall. Modular engineered panels cycle fast and hold tolerance but represent capital that has to be amortized somewhere. Purpose-built one-off forms for a curve or a taper are pure custom fabrication with a reuse count of one. When a bid line reads "formwork" with a single number and no note about system, rental, purchase or amortization, ask. That line is where a large share of your wall dollars live.
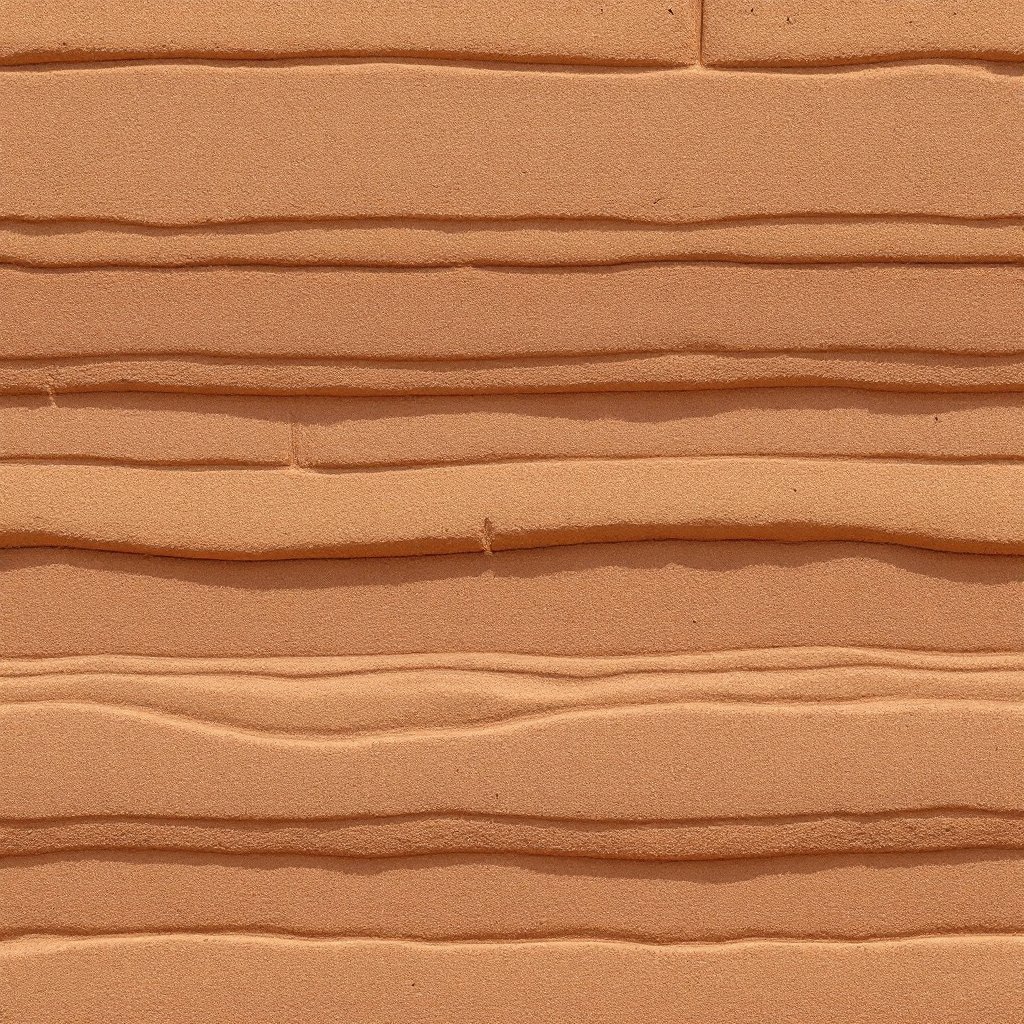
Ramming is a crew sport. A production day typically runs a small team: someone batching and moisture conditioning, one or two moving material into the form, two inside the form running pneumatic tampers, and a lead watching plumb, lift depth and density. That crew is on the clock whether the wall is going well or not, so anything that stalls the cycle costs the same as the ramming itself.
The specialist premium is real and it is regional. Arizona has a mature earthen trade base with crews who have rammed hundreds of walls. Tennessee, Kentucky, Indiana and much of the Mountain West do not yet, so bids in those states legitimately carry mobilization and training lines that a Tucson bid does not. Owners sometimes read that as padding. It is the opposite. A crew learning on your wall is the most expensive crew you can hire, because rammed earth publishes its mistakes permanently and there is no plaster coming to forgive them. The premium for a crew that already knows the material is smaller than the cost of one blown form or one wall with drifting plumb that has to be demolished and rerammed.
Earth goes into the form in layers called lifts, placed loose at something like 6 to 8 inches and rammed down to roughly half that. Every inch of finished wall is therefore about two inches of material handled, and the compaction is the slow part. Under-ramming produces a weak, chalky band that will announce itself at stripping. Over-ramming wastes hours. Density is verified as the work goes, and the crew's rhythm is set by how quickly a lift can be brought to a consistent finish across the full length of the form.
Lift depth is also a design variable, since the strata everyone photographs are simply the record of the lift sequence. Thinner lifts and deliberate color changes between batches produce finer, more composed banding and take more time per square foot. A quiet single-tone wall with standard lifts rams faster. Neither is wrong, but the banding program is a budget item and should be discussed as one, ideally against a rammed mockup panel rather than a photograph from another state. The full build sequence walks through where the mockup sits in the schedule.
This is the single largest structural fork in wall pricing. A monolithic wall is one mass of compacted earth, appropriate to mild and desert climates where thermal mass alone carries the comfort load. An insulated wall is two wythes of rammed earth with a continuous rigid insulation core between them, which is what four-season climates require to meet code and to behave properly through a February cold snap.
The insulated assembly costs more for reasons that compound. Total thickness grows, often to 24 to 30 inches. The forms have to hold and locate the insulation board while both wythes are rammed, which adds setup complexity and connector hardware. Each wythe is rammed in its own passes, so compaction labor climbs. The insulation itself is a material line, and the ties crossing the core are engineered components. Owners in Wyoming, Utah, Tennessee, Kentucky and Indiana should assume the insulated assembly and budget accordingly. Owners in southern Arizona often should not. Comparing a quote for one against a published price for the other is the most common apples to oranges error in this market.
Straight, blank wall is the cheapest earth you will ever buy. Every opening is a subtraction of material and an addition of cost, which strikes people as backwards until they watch it happen. A window opening requires a rigid blockout built as a positive object, braced to survive ramming pressure from both sides without racking, positioned precisely because its location is permanent. Above it sits a lintel, usually reinforced concrete cast into the wall, with its own steel, its own forming and its own inspection. The bond beam at the top of the wall carries the same logic across the entire perimeter.
Then there is everything that has to cross the wall and cannot be chased into it later. Conduit runs, boxes, sleeves, anchors, hold-downs, ledger embeds and any bracket that will ever carry a load all get placed inside the form before the earth is rammed around them. Coordinating that is engineering and shop drawing time, and it happens well before anyone touches dirt. A wall of glass punched through earth is genuinely beautiful and prices like the complicated assembly it is. A plan that groups its glazing into fewer, larger, rectangular openings rather than scattering many small ones will ram noticeably cheaper for the same daylight.
Formwork cycles love repetition and hate exceptions. Every corner is a form setup with custom hardware and a fussy stripping sequence, because a sharp external arris in compacted earth is fragile until it cures. Curves are worse: a radius wall usually means purpose-built forms with a reuse count of one or two, fabricated for that radius and then scrapped. Tapered walls, battered faces, stepped tops and non-orthogonal intersections each add their own setup.
None of this is an argument against ambition. Some of the finest earthen work in the country is curved, and a courtyard wall that sweeps is worth what it costs to the person who wanted it. It is an argument for knowing the price of each gesture while the plan is still a sketch. A disciplined rectangular plan with four corners and repeated bay lengths can ram for a fraction of what a sculptural plan of identical square footage costs, and the difference lives almost entirely in the form shop. We price geometry honestly at the front end of a design-build commission, which is the point where the choice is still cheap to make.
Tall walls cost more per square foot than short walls, not just more in total. Above roughly eight feet the crew stops working from the ground and starts working from scaffold or from platforms inside a taller form, material has to be lifted rather than shoveled, and bracing loads grow enough to require heavier bracing systems and often a telehandler or crane on standby. A 16 foot tasting room wall is a materially different operation from a 9 foot house wall of the same area.
Site access rides along with height. Can a concrete truck and a telehandler reach the wall line? Is there room to stockpile soil and stage forms within reach, or does everything shuttle from a laydown yard? Is the wall on a slope that requires engineered temporary bracing? Sites that answer those questions well ram faster than sites that do not, and the difference shows up in crew days, which is the currency this trade actually spends.
The face that appears at stripping is the finished face, which is why the finishing line item is small compared to conventional construction and why it still is not zero. Walls typically get a light face cleanup, and exposed exterior faces usually receive a breathable penetrating sealer, most often a silane or siloxane product chosen to shed liquid water while letting vapor out. Coverage rates and product cost are modest per square foot. Reapplication is periodic and inexpensive over the life of the building.
Where finishing can grow is decorative work: oxide pigment programs, deliberate multi-color batching, sandblasted or brushed textures, inset reveals or lettering. Each of those is either a batching discipline or a post-strip labor operation, and each should be priced explicitly rather than folded into an allowance. Ask for the sealer product by name and the maintenance interval in writing. It is a small line that tells you a great deal about how carefully the rest of the bid was assembled.
Rammed earth crews are scarce, so they travel, and travel is a fixed cost that lands on your project regardless of wall area. Mobilization covers moving the form system and equipment, crew lodging and per diem, and the days spent setting up and demobilizing at each end. On a large wall package spread across one continuous campaign, that fixed cost divides across a lot of square feet and disappears into the rate. On a small package, or on a project that sends the crew home and brings them back for a second phase, it does not.
The practical instruction is simple. Sequence the earthwork into one mobilization if the schedule allows it. A homeowner who adds a courtyard wall or a garden monolith to the original scope while the crew and forms are already on site pays a fraction of what the same wall costs as a return trip eighteen months later. This is also why phasing advice cuts both ways: phasing protects cash flow, and it costs a mobilization. Which one wins depends on your financing, and how construction lending and draw schedules work for earthen builds is worth reading before you decide.
Ramming is outdoor work with real limits. Stabilized earth cannot be placed or cured in freezing conditions without protection, and heavy rain on an open lift is a lost lift. In cold climates the practical ramming season runs from late spring into fall, with cold weather protection, heated enclosures and supervision days added at the shoulders. In the desert, summer heat compresses the working day and accelerates the batch window, which pushes crews to early starts and careful moisture management.
The cost of the weather window is mostly schedule, and schedule is money in construction lending, general conditions and crew retention. A project that misses its ramming season by four weeks does not wait four weeks. It often waits until the following season, carrying interest and supervision the whole way. When a builder tells you the wall phase has to start by a particular date, that is not a sales tactic. That is the calendar being the calendar.
| Cost driver | Direction | Typical magnitude of effect |
|---|---|---|
| Wall thickness (18 in to 24 in) | Up | Roughly proportional to volume; about a third more material and added ramming passes per lift |
| Site soil usable as dug | Down | Large. Removes import trucking and much of the screening and stockpiling |
| Imported sand and aggregate | Up | Large on distant sites; priced by the truckload and the mile |
| Stabilizer percentage (about 5 to 10 percent cement) | Up | Moderate on material, plus a tighter batch to compaction window |
| Formwork reuse cycles | Down as cycles rise | Very large. The dominant lever inside the wall price |
| One-off curved or tapered forms | Up | Large. Custom fabrication with a reuse count near one |
| Insulated two-wythe assembly vs monolithic | Up | Large. Added thickness, insulation, connectors and a second set of ramming passes |
| Number and size of openings | Up | Moderate to large. Blockouts, lintels, steel and forming time per opening |
| Corners and wall intersections | Up | Moderate. Each is a setup, custom hardware and a careful strip |
| Wall height above about 8 ft | Up | Moderate to large. Scaffold, lifting equipment, heavier bracing |
| Repeated wall heights and bay lengths | Down | Moderate. Faster cycles, fewer form modifications |
| Sealers and standard finishing | Up | Small per square foot; decorative programs cost more |
| Oxide banding and multi-color batching | Up | Small to moderate, concentrated in batching discipline and crew time |
| Mobilization to a remote site | Up | Fixed cost. Punishing on small packages, negligible on large ones |
| Second mobilization for a later phase | Up | Large relative to the added wall area |
| Regional crew availability | Varies | Moderate. Mature markets bid tighter than emerging ones |
| Cold or wet season ramming | Up | Moderate. Protection, heating, supervision days, lost lifts |
| Soil testing and mix design | Up front, down overall | Small cost; removes the largest unknown from the bid |
Read that table as directions and relative weights rather than as a calculator. Two projects with identical square footage can land at opposite ends of the range because one of them repeats and the other one improvises.
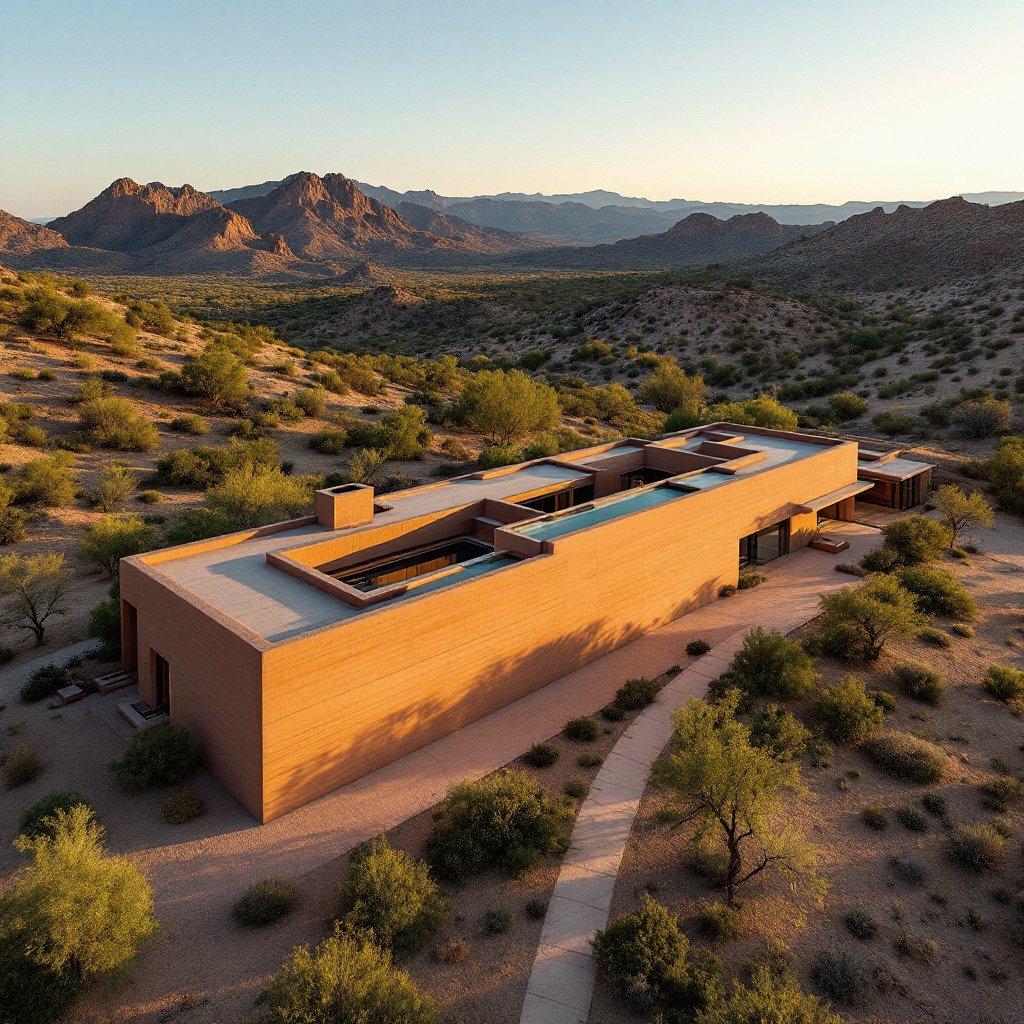
The levers that work are architectural and logistical, and every one of them gets decided early. Simple rectilinear geometry is first: four corners, straight runs, orthogonal intersections. Repeated wall heights come second, because a form set once and cycled at the same height down the building is the cheapest earth in the trade. Group the openings, make them rectangular, and make several of them the same size so one blockout can be built repeatedly. Use the site soil if the lab says you can, and design around what it says rather than fighting it. Put the whole earthen scope into one mobilization and let the crew run continuously through the good season.
Two more, less obvious. Put earth where it earns its keep. A garage, a mudroom and a mechanical space do not need two foot mass walls, and pairing rammed earth feature and structural walls with conventional construction in secondary volumes is a legitimate design strategy rather than a compromise. And build the mockup panel. It costs four figures and it settles the color, the banding, the lift depth and the form face behavior at a scale where changing your mind is cheap. Owners who skip the mockup to save money frequently spend it back arguing about strata at full scale, which is the expensive place to have that conversation.
The surprises cluster in the same five places. First, late geometry changes. Moving a wall or adding a curve after the forms are engineered is not a drawing revision, it is a form shop revision, and it prices like one. Second, the assumption that site soil is free. Free dirt is a lab result, not a wish, and the answer arrives months before the crew does. Third, comparing an insulated four-season assembly to a desert monolithic price found online, then treating the difference as a markup. Fourth, mobilization on small scopes, where a modest garden wall on a remote site can carry a fixed cost larger than the wall itself. Fifth, forgetting that the earthen package is one part of a building. Roofs, glazing, mechanicals, kitchens and baths price like any high-end custom build, and a beautiful wall does not subsidize them.
There is a sixth that is less about money than about expectation. Rammed earth is a one take performance. What comes out at stripping is the finished surface, and there is no trade following behind to fix it. That is the material's honesty and it is the reason serious builders spend so much on the mold, the testing and the crew. The premium for doing it properly is smaller than the cost of doing it twice, and the second attempt is not really available.
If you want a real number, the path is short and it starts with your land. A consultation covers your site, your program, your climate and your soil, and produces an honest range rather than a hopeful one. Fixed scope pricing follows the lab report and the approved drawings, in that order, because that is the only sequence in which the number means anything. Bring us your site and your drawings and we will tell you plainly what the walls will cost and what would make them cost less.
Request a Consultation Call (307) 217-5491
