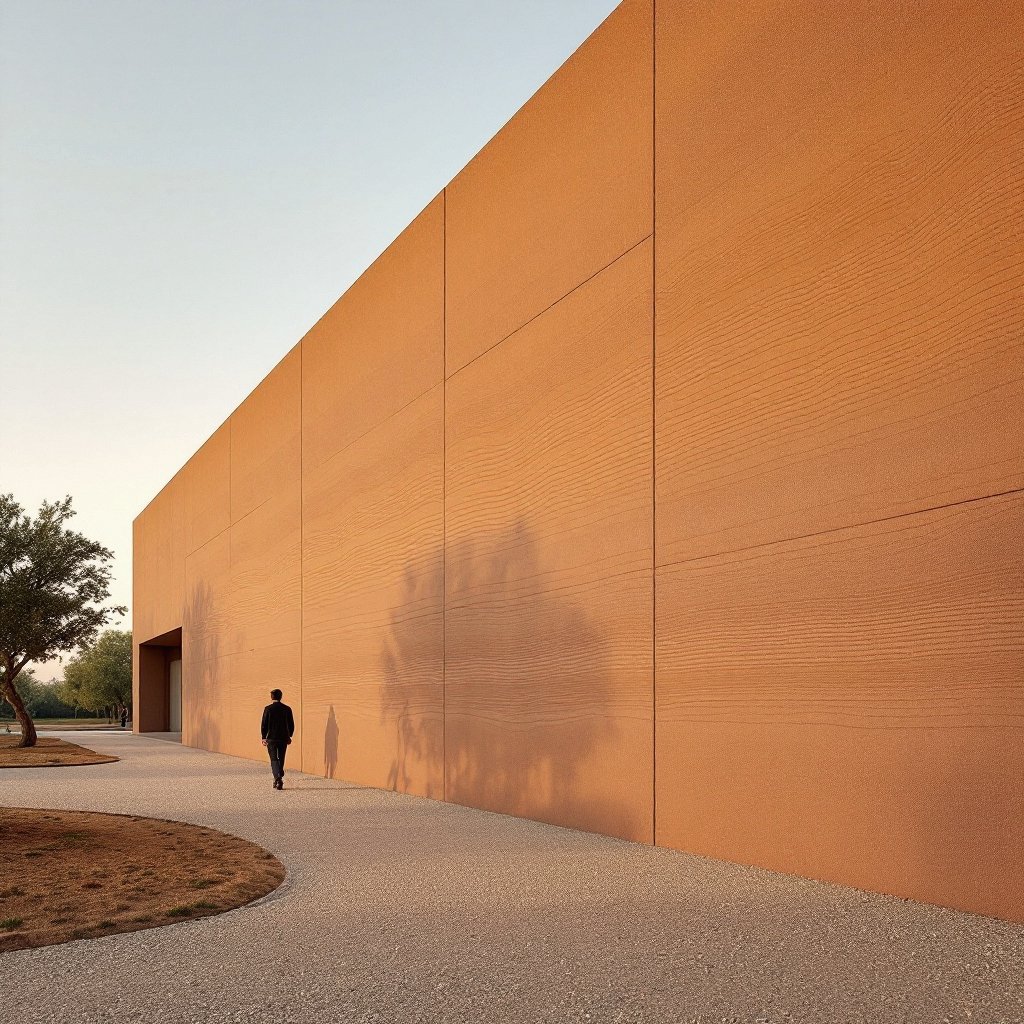
Every rammed earth wall is a cast of a structure you will never see, the mold that held tons of lateral force while the wall was beaten into existence inside it. Here is the half of the craft that gets dismantled.
Request a Consultation Call (307) 217-5491There is a private joke in this trade: we spend our careers building two structures, and the client only ever sees one. The first structure is temporary, a rigid box of panels, walers, ties and braces, erected with the care of finish carpentry and the engineering of a retaining wall. The second structure is the earth wall itself, compacted to life inside the first, layer by layer, until the box comes apart and something that looks geological is standing where the box used to be. The finished wall gets the photographs. The box gets loaded back on the trailer. But ask anyone who has actually rammed a wall which of the two structures determines whether the project succeeds, and you will get the same answer everywhere: the one you never see. Formwork is half the building, half the cost of the wall, most of the schedule, and very nearly all of the difference between the walls people cross continents to look at and the ones their builders would rather not discuss.
Formwork is the temporary mold that defines a rammed earth wall: two parallel faces held rigidly apart at the finished wall thickness (18 to 24 inches, in our residential work) into which moist, blended earth is placed and mechanically compacted. The form gives the wall its plan, its plumb, its thickness, its face texture, its corners and its openings. Everything visible about the wall, apart from the color of the soil itself, is authored by the form. That alone would make it important. What makes it dominant is economics. The earth in a rammed earth wall is famously humble, soil, sand, aggregate, a measured dose of stabilizer. The labor and equipment wrapped around that humble material are not, and the largest single share of that labor lives in the formwork cycle: engineering it, building or configuring it, setting it plumb and braced, working around it during ramming, stripping it, moving it and setting it again. When people ask why a material made of dirt commands the wall pricing it does (our walls run $50 to $225 per square foot of finished face) the honest answer begins with the box. You are not paying for the dirt. You are paying for the discipline of the thing that shaped it, over and over, to a tolerance the dirt will publicly report forever.
Schedule follows the same logic. A rammed earth build does not proceed at the speed the earth can be compacted; it proceeds at the speed the forms can be cycled. Set, fill, ram, strip, reset: the rhythm of the entire wall phase is the rhythm of the formwork, and it is one reason our full projects run 16 to 26 months from soil test to keys. A builder's form system is, quite literally, the gearbox of the job.
Form systems sort into three broad families, and each writes a different signature on the wall. The oldest is site-built plywood and timber: formply faces stiffened with studs and walers, assembled by carpenters for the geometry at hand. Its virtues are freedom and first cost: a plywood system can be built to any shape a drawing proposes, which is why one-off curves, tapers and sculptural work still lean on it. Its vices are deflection and mortality; wood-based systems flex more under ramming loads than steel ever will, they demand obsessive stiffening to hold a true face, and the plywood itself has a limited number of walls in it before its surface starts confessing its age onto yours.
At the other pole sits engineered steel formwork, heavy, machined, unimpressed by anything a rammer can do to it. Steel holds tolerance over hundreds of cycles, delivers dead-flat faces, and its stiffness under load is what makes crisp arrises and tall lift sequences routine. The costs are capital and logistics: steel systems are a serious investment, they want cranes or telehandlers to move, and they repay that investment only in the hands of builders who use them constantly. Between the poles lies the modular engineered family, proprietary panel systems, many borrowed and adapted from the concrete-forming world, that gang standardized panels into walls of arbitrary length with predictable stiffness and fast cycling. Most serious contemporary rammed earth work, ours included, lives in this territory: modular systems for the production run of straight wall, purpose-built elements for the corners, curves and moments the drawings save their ambition for. The choice of system is not trivia. It is legible in the finished face (in the flatness, the panel rhythm, the crispness of the edges) to anyone who knows what they are looking at.
Here is the fact that surprises engineers arriving from other trades: ramming is a violent act, and the form absorbs the violence. Compaction works by driving mechanical energy into loose, moist earth until the particles interlock into a dense matrix, done today with pneumatic tampers hammering in rapid strokes, thousands of blows per lift. Every one of those blows shoves material downward and outward, and outward means into the form faces. The lateral loads are substantial and, unlike the smooth hydrostatic pressure of wet concrete, they are dynamic, percussive, repeated, concentrated wherever the tamper is working. A form that would happily contain a gentle fluid can be hammered out of tolerance by a ramming crew in an afternoon. So rammed earth formwork is engineered like the temporary structure it is: faces stiff enough to refuse deflection, walers and strongbacks distributing point loads, ties clamping the faces at the design thickness, bracing carrying everything to ground. Every fraction of an inch a form face flexes is recorded in the wall as a bulge, a wave, a drifting plumb line, permanently, in a material with no plaster coming to forgive it. When we say the mold is engineered, we mean the calculations are real and the consequences of skipping them are load-bearing.
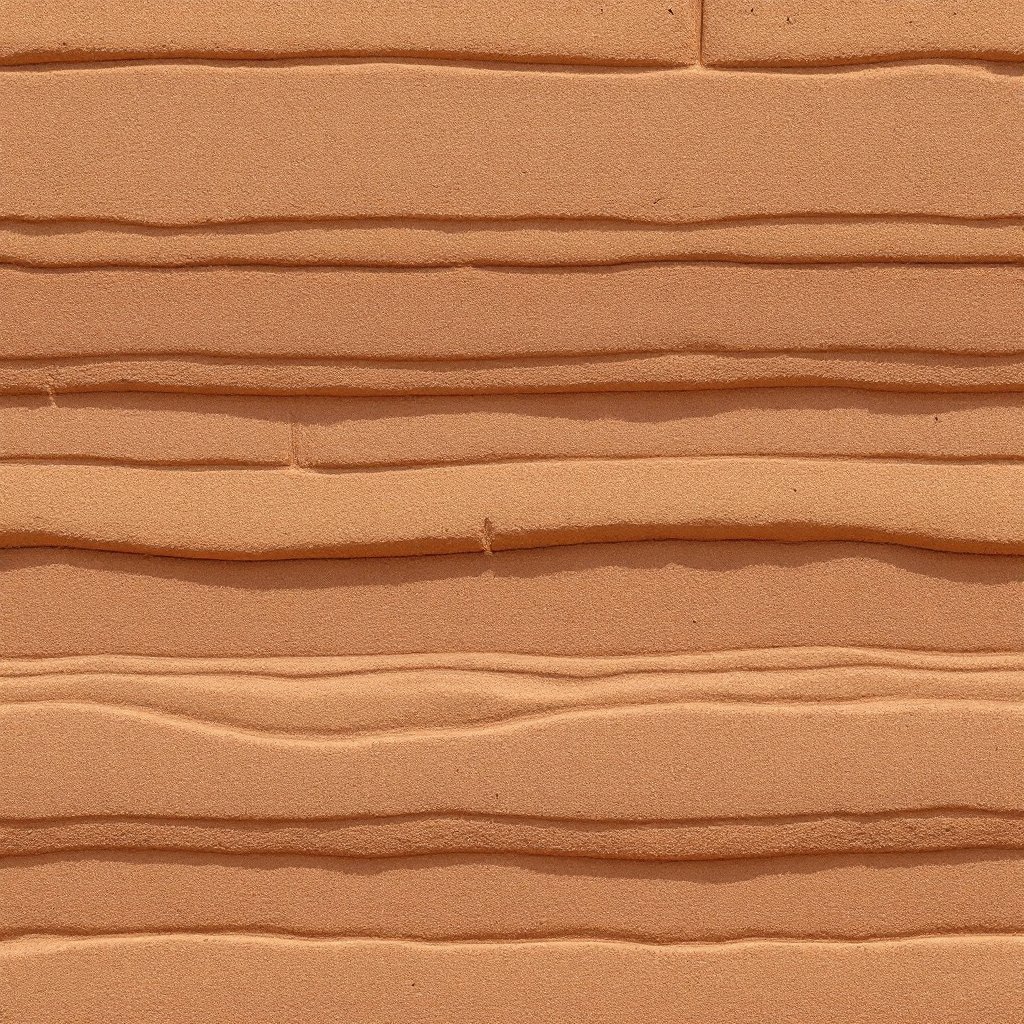
The horizontal banding that makes rammed earth instantly recognizable is not decoration applied to the wall; it is the construction sequence made visible. Earth goes into the form in measured layers (lifts) each placed several inches deep and rammed down to a fraction of that depth before the next is placed. The boundary between one compacted lift and the next reads as a line, and the stack of lines becomes the strata. Which means the pattern is composed, not found: lift depths, color changes between batches, the discipline of keeping courses level or the choice to let them drift like sediment, all of it is decided at the form, batch by batch, by the crew. Two builders with identical soil will produce visibly different walls, because the strata are handwriting. This is also where the form's cleanliness and the crew's consistency show up decades later; sloppy lift management is the difference between a wall that reads like a canyon and one that reads like a filing error. On our projects the banding is designed the way a stone mason designs coursing, deliberately, with a mockup panel rammed and approved before production, because the pattern, once rammed, is not negotiable.
Straight wall is the easy mile. The craft concentrates where the geometry breaks. Corners must be formed so that two meeting faces compact into one continuous monolith with a crisp arris, and a sharp external corner of compacted earth is fragile at stripping, which is why thoughtful builders chamfer or ease edges with strips in the form, trading a razor edge no one can protect for a beveled one that survives furniture, weather and grandchildren. Openings are negative space that must be built as positive objects: rigid blockouts for doors and windows, engineered to withstand ramming from both sides without racking, positioned to the millimeter because their placement is forever, with lintel and reinforcement strategy resolved above them. Services are the least glamorous and least forgiving detail of all. You do not casually chase conduit into a finished monolith the way you slit drywall; electrical runs, boxes, and sleeves for everything that must cross the wall are placed inside the formwork before the earth is rammed around them. The wall's entire mechanical future has to be imagined while the wall is still a box of air. It is astonishing how much of what people call the mystery of rammed earth is simply this: relentless planning, executed inside a mold, in the correct order.
Strip too early and you can slump a soft arris; strip carelessly and you scar a face that took a week to build. But when the panels come off a well-run form, something happens that no other wall system offers: the wall is done. The face revealed at stripping (dense, mineral, banded, already bearing its final texture) is the finished surface, inside and out. There is no trade following behind with plaster, paint or cladding, and there is also no trade coming to fix anything, which is the sobering half of the same sentence. Rammed earth is a one-take performance. The form face quality, the lift discipline, the compaction consistency, all of it is published at stripping, permanently. Builders who understand this treat their formwork like an instrument. Builders who do not, discover the material's honesty at the worst possible moment, in front of the client.
Concrete formworkers meet rammed earth and recognize half of it immediately, panels, ties, walers, the vocabulary is shared, and some of the hardware is too. The differences are where the trade lives. Concrete is placed as a fluid; its form pressure is hydrostatic, predictable, and relieved as the pour cures, and its formed faces are routinely handed off to finishers. Rammed earth is placed as a damp solid and beaten into density; its loads are dynamic and local, its crew works down inside the form for the duration, the form must tolerate a human and a tamper operating within it, and its stripped face is the final product rather than a substrate. Concrete forms contain a material; rammed earth forms participate in making one, lift by lift, while taking a sustained mechanical beating. We keep a full comparison of the two materials for readers weighing them against each other, and a step-by-step walk through the whole wall-building sequence for those who want the formwork placed in its full context. The short version: if concrete forming is bottling, rammed earth forming is forging.
All of which explains a truth the material's admirers eventually learn: rammed earth builders are not separated by their soil, their tampers or their enthusiasm. They are separated by their formwork. The soil science can be tested, the compaction can be specified, but the mold (its engineering, its stiffness, its cycling logistics, its corner and opening details, its thousand small disciplines) is where experience either exists or does not, and the wall will tell you which, in public, for the life of the building. It is why our process begins with test pits and runs through a rammed mockup panel before any production wall: the mockup proves the soil, the blend, the banding, and above all the form system's behavior, at a scale where lessons are cheap. The Great Wall's rammed sections have stood for more than two thousand years, and every one of them was shaped by a temporary box some crew built, filled, beat, and carried away. The box is the craft. The wall is the receipt.
If you are considering a home built this way, ask any builder you interview about their forms, what system, what deflection they hold, how they handle corners and blockouts, and what their mockup process looks like. Then bring the same questions to us. We enjoy this subject far more than is fashionable, and it shows in the walls.
