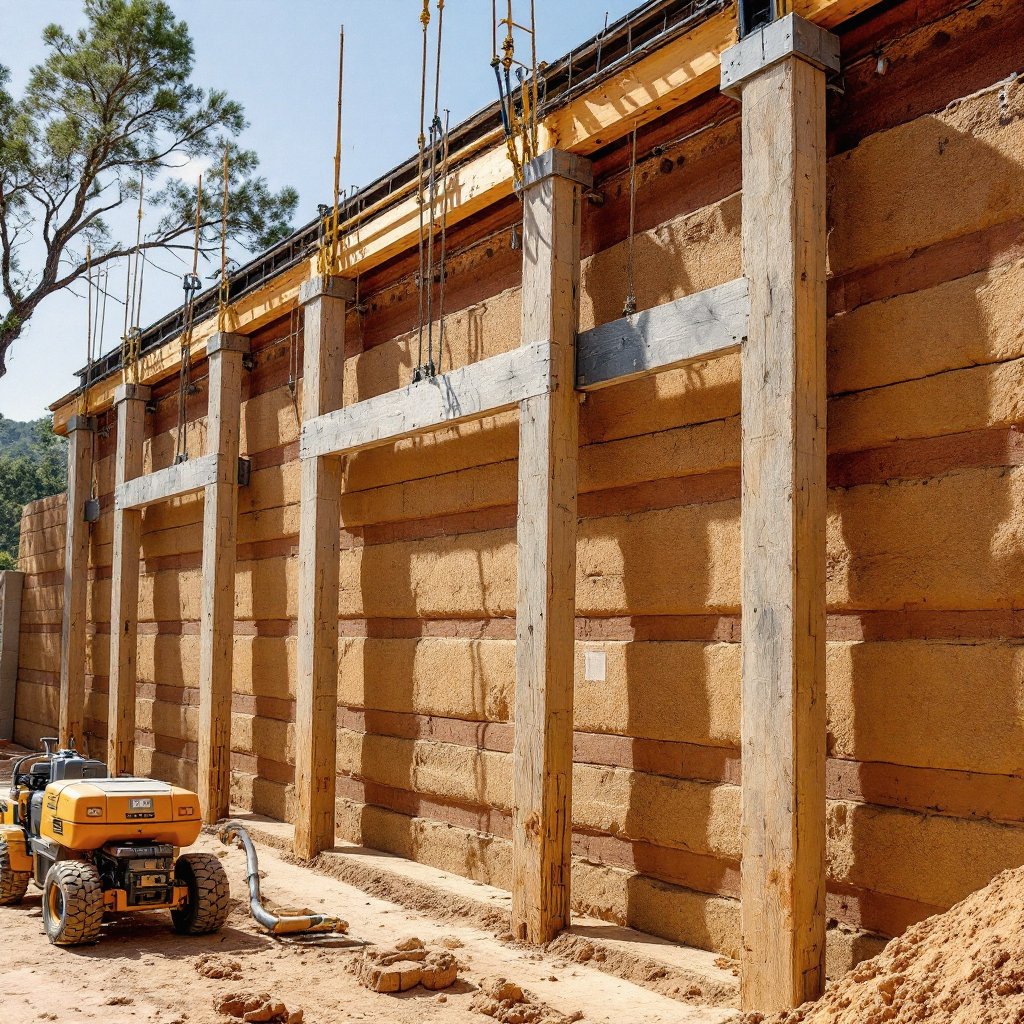
It is the first question almost every client asks, and it is the right question. The honest answer is usually no (not as it sits) and understanding why is the fastest way to understand what rammed earth actually is.
Request a Consultation Call (307) 217-5491There is a romantic version of this material that circulates freely online: you dig a hole on your property, you tamp the spoil into a form, and the house grows out of its own ground at almost no cost. It is a lovely idea. It is also the single most common misconception we correct in a first consultation, and correcting it early saves everyone a great deal of disappointment later.
The truthful version is less romantic but considerably more interesting. Rammed earth is not made of dirt. It is made of a specified mineral mix with a controlled particle size distribution and a controlled moisture content, compacted in lifts to a target density. Some sites happen to sit on ground that is close to that specification. Most do not. The difference between those two outcomes is not luck or virtue: it is geology, and it is knowable before you design anything.
A rammable mix is a gradation problem before it is anything else. You need a well-graded blend running from coarse aggregate down through sand to fines, so that when the material is compacted the smaller particles pack into the voids between the larger ones and the whole thing locks up into something dense and interlocked. Think of it as a mineral jigsaw. Gaps in the gradation (a soil that is all sand, or all silt, or gravel with nothing to fill between the stones) leave voids that no amount of ramming will close.
Clay is the ingredient people misunderstand most. A small percentage of clay is genuinely useful; it is the natural binder that gives an unstabilized wall cohesion, and it contributes to the color depth that makes strata beautiful. But clay is also the ingredient that swells when it takes on water and shrinks when it dries, and a wall with too much of it will crack as it cures and keep moving seasonally afterward. The window is narrower than most people expect. Too little clay and the mix will not hold together at all; too much and you have built something that behaves like a ceramic in the wrong direction.
Then there is organic content, which is the quiet disqualifier. The top layer of almost every buildable parcel in America is topsoil, the good stuff, full of decayed organic matter, roots and biological activity. It is exactly what you want for a garden and exactly what you cannot have in a structural wall, because organics decompose, and a wall with decomposing material inside it is a wall developing voids on a schedule. This is why the answer to "can I use my own soil" is never about the material you can see. The visible ground is, by definition, the layer we cannot use.
So we dig. Test pits are the first physical work that happens on any project, and they happen before design rather than after, because what comes out of them can change the budget in ways nobody wants to discover once drawings are stamped.
A test pit does three things. It strips through the topsoil to find out what the subsoil horizons actually look like and how deep they run: this is where the usable material lives, if it lives anywhere. It gives us samples for gradation and plasticity testing, which is how a hunch about a soil becomes a number. And it tells us about water: where the water table sits, whether the parcel drains or holds, and whether we are going to be fighting groundwater during construction. That third finding routinely matters more to the project than the soil chemistry does.
The output is not a yes-or-no verdict. It is a position on a spectrum. Occasionally a site produces subsoil that is genuinely close to specification and needs only modest correction: that is the best case, and it is worth real money in reduced haul costs. More often the site material is usable as a component: it contributes character, color and volume to a blend that is then corrected with imported aggregate or sand to fix the gradation. Sometimes the site ground is simply not a construction material (expansive clay, heavy organics, or a gradation so far off that correcting it costs more than importing) and in that case the walls are built from an engineered blend brought in, with site material used elsewhere or not at all.
We put a line about this on every service area page for a reason: every site gets test pits before design, and imported blend corrects what the site lacks. That sentence is not boilerplate hedging. It is the actual procedure, and the reason it appears everywhere is that the answer really does change parcel to parcel, sometimes within a single parcel, between a creek bottom and a bench two hundred feet away.
Clients often hear "we will import some material" as a defeat, as though the honest version of this craft would have used the land and the compromised version buys aggregate. That framing is worth taking apart, because it gets the history backwards.
Traditional rammed earth builders used site material because hauling was impossible, not because site material was superior. The great surviving earthen walls of the world were built where the local ground happened to be good, and the enormous number of earthen buildings that did not survive were built where it was not. What we have gained since is not a shortcut; it is control. A blend designed to a specification produces a wall whose strength, density and durability we can predict, test and stand behind, which is the entire basis on which a structural engineer stamps drawings and a lender writes a loan against the result.
There is also a sustainability argument worth stating honestly rather than romantically. Rammed earth's environmental case does not rest on zero-mile material. It rests on a wall that is mineral, extremely long-lived, low-maintenance, and thermally active enough to reduce mechanical energy use for the life of the building. A truck of corrective aggregate is a rounding error against a century of avoided operating energy and avoided replacement cycles. A wall that fails in twenty years because it was built from unsuitable site material is the genuinely wasteful outcome, whatever its haul distance was.
None of this means the land disappears from the finished house. It usually does not.
Where site material is usable, we favor using it: not for cost reasons but for color. The strata in a rammed earth wall are a record of what went into each lift, and site-sourced material carries the specific mineral coloration of that ground in a way no imported blend replicates. A wall in red Arizona country reads red. A wall on a high plains parcel carries the buffs and greys of the plains. When we can get that from the parcel itself, the building acquires a relationship to its site that is genuinely, visibly true rather than asserted in marketing copy.
And where the site cannot supply it, we design the palette deliberately with sourced material, which is its own craft, and the one that produces the banded, deliberate strata people photograph. Either way, the sequencing of lifts, the moisture at compaction and the density achieved matter more to the finished wall than the provenance of any single bucket. The mold does an enormous amount of the work as well, which we wrote about separately in formwork is half the building.
Practically, soil affects a project's number through three channels, and it is worth knowing which is which.
Material and haul is the obvious one: how much corrective aggregate or sand the blend needs and how far it travels. Stabilizer content is the second: the percentage of cement a mix needs is partly a function of what the base material is, and we hold that line between five and ten percent for reasons we have argued at length. The third is the one people forget: sitework. A parcel with high groundwater, poor drainage or difficult access can add more to a project than the soil chemistry ever will, and test pits are how that surfaces early enough to plan around.
All three sit inside the ranges we publish rather than outside them. Turnkey builds run $250 to $450-plus per square foot; feature and landscape walls run $50 to $225 per square foot of wall face. Soil conditions move a project within that spread. They are one of the six drivers laid out in the cost guide, and on most projects they are not the largest one.
Can you build a rammed earth house from the soil on your own land? Sometimes, partly, and almost never exactly as it sits. The topsoil is out by definition. The subsoil might be excellent, might be a useful component, or might be unsuitable, and the only way to know is to dig test pits and run the numbers before anyone designs anything.
What we would rather you take from this than the disappointment: the question you were really asking (will this house belong to this place) has a better answer than the soil one. It belongs to the place because it is mineral, because it is shaped and colored for that site, because it is built to a spec that ensures it will still be standing when the question has long stopped mattering, and, where the ground cooperates, because a good part of it genuinely came out of the hole. That is a more durable kind of authenticity than a haul distance.
Bring us a parcel and a plat and we will tell you what we expect to find in it, and then we will go find out. The soil conversation happens in the first consultation, well before anything is committed: here is what that consultation covers.
