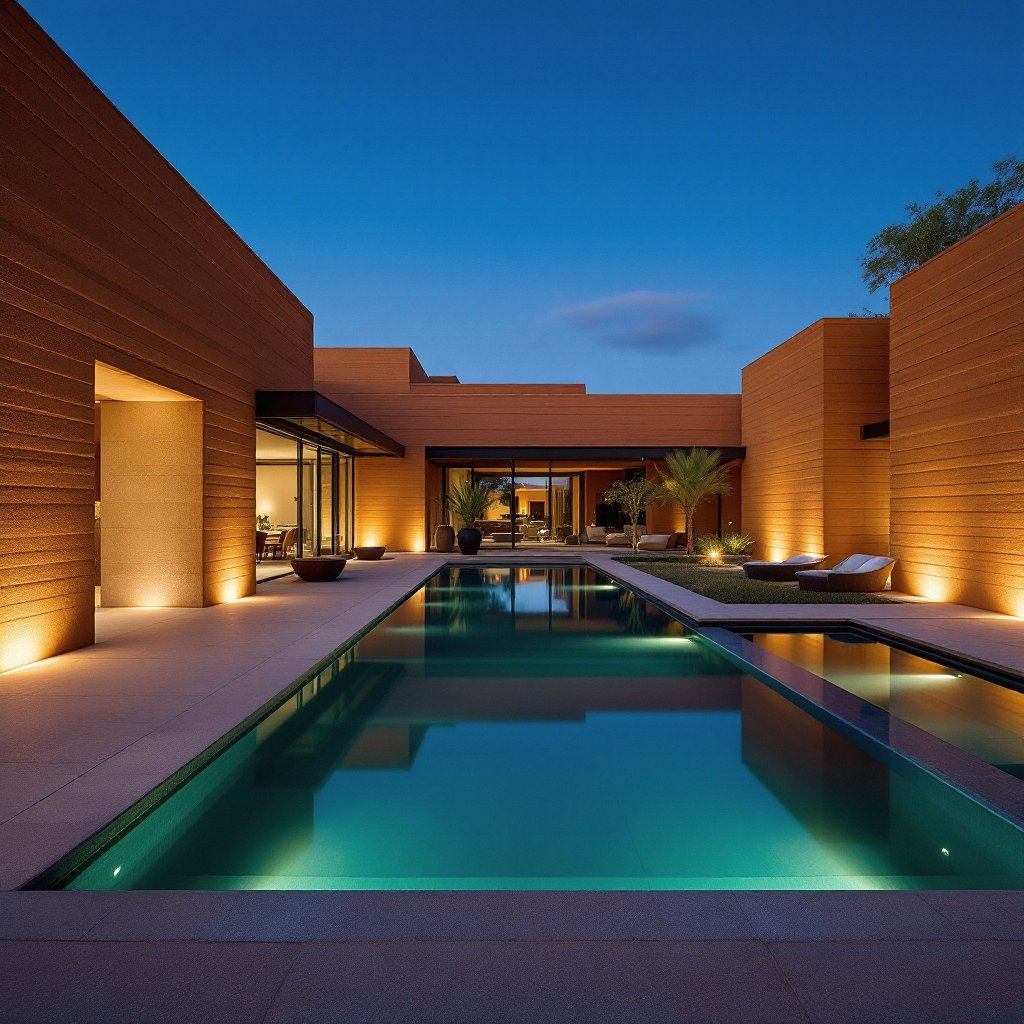
No pitch deck, no pressure sequence, a working session about your land, your program and whether this material deserves your money. Here's the agenda, published.
Request a Consultation Call (307) 217-5491Luxury construction has trained everyone to expect the consultation-as-audition: glossy portfolio, emotional crescendo, contract at the close. Ours is a working session, and since we'd rather attract clients who like working sessions, here's the entire agenda in public.
Where is it (or where are you looking), what's the topography, what does water do when it rains, what's the sun path, what do you know about the soil? If you own the parcel, we start map work before we meet; if you're still hunting, we'll tell you what makes a great earthen site, and we've talked clients out of expensive lots that would have fought the material forever. That advice alone has paid for the hour many times over.
Square footage, rooms, the life the house serves, then the first honest ranges against our published numbers ($250–$450+ per square foot turnkey, $1M residential floor). If the budget and the dream don't meet, you'll hear it in this meeting, kindly and specifically, with options: phase, resize, or (sometimes) don't build rammed earth. We say that too.
Strata palettes against your region's soils, single-mass versus insulated-core for your climate, where earth belongs in your plan and where framing serves better. If you haven't touched a wall yet, we arrange it, samples travel, mockups can be commissioned, and nothing we say outsells thirty seconds of your hand on the strata.
We take a limited number of commissions a year and say so; you're choosing a multi-year collaborator and should interview us like it (bring the seven questions: we keep our answers warm). If it's a fit, next steps are soil sampling and design engagement. If it isn't, you leave with real numbers, a site read and our respect. Either outcome beats a pitch.
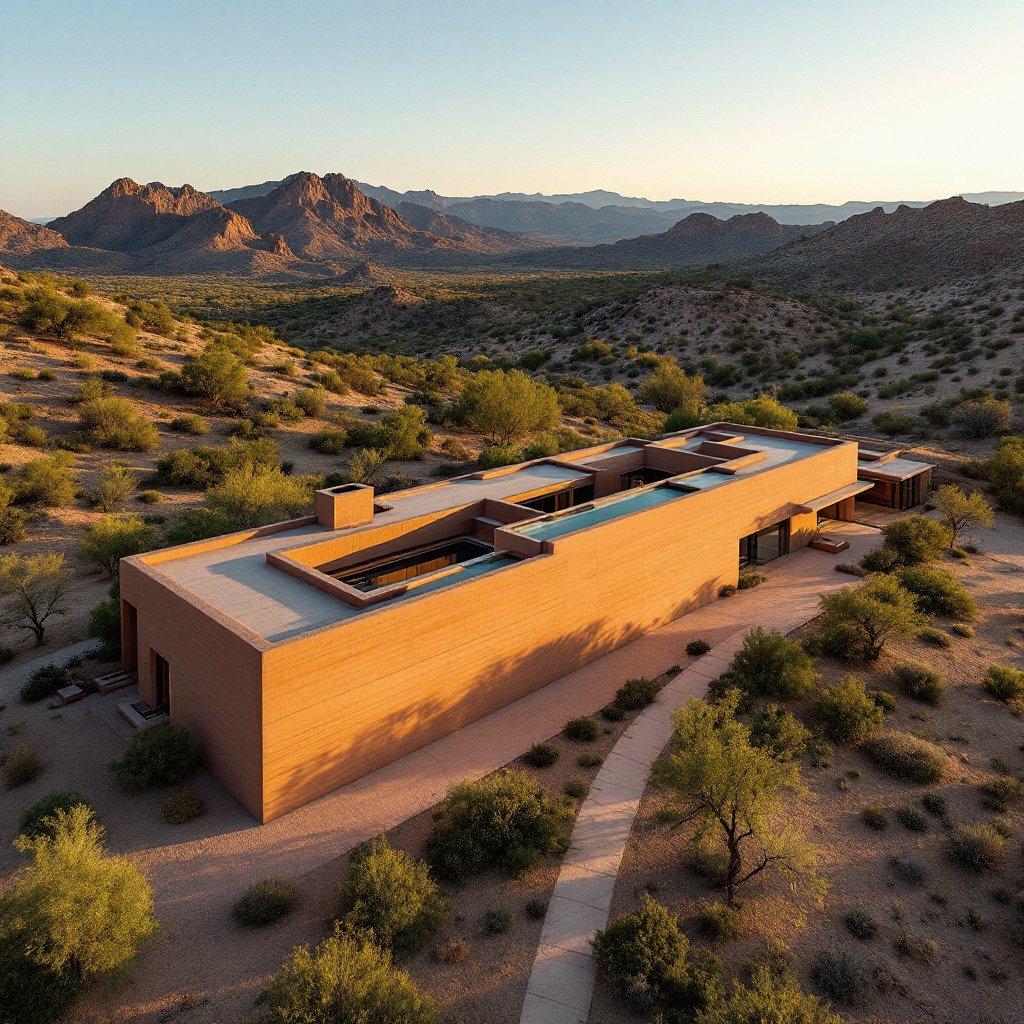
The form is here when you're ready. Bring your land, your questions and your skepticism, all three are welcome.
Agendas are abstract, so here's the texture. (What follows is generic: a composite of how these conversations run, not a transcript of anyone's.) The land phase is mostly us asking short questions and listening to long answers. "Walk me through the parcel from the road in." "When it rains hard, where does the water go, have you watched it?" "Where does the sun come up in December, not June?" "What's growing there, and how happily?" Vegetation is a soil gossip; sycamores and cattails tell us about water tables before any auger does. If you don't know an answer, that's not a failure, it's the first item on the checklist below, and finding out is cheap now and expensive later.
The most useful exchanges are the ones where a client's assumption meets a builder's question. Someone loves a bluff-edge site for the view; we ask what the wind does up there in February and what a crane's access road costs on a 20% grade. Nobody's dream dies in these conversations, but a few have been relocated two hundred yards, and those clients thank us at move-in.
Every parcel, owned or coveted, gets read against the same list:
None of this requires a site visit to begin; most of it starts from maps, surveys and your answers, which is why the first consultation accomplishes more than people expect.
The middle of the session is where dreams meet arithmetic, and the dialogue has a recognizable shape. A client describes the house (square footage, the rooms that matter, the life it hosts) and we reflect it back with the numbers attached, item by item, so nothing lands as a verdict. "That program at that finish level sits here in the range. The guest wing is a third of the delta. Phase it, shrink it, or fund it, all three are respectable answers." People consistently tell us this is the first construction conversation they've had where the trade-offs were laid out before the contract instead of after it, which says something bleak about the industry and something useful about why we run the meeting this way.
The material phase works the same. If you haven't stood next to a rammed earth wall, we say so plainly and fix it (samples travel, mockups can be commissioned) because no rendering has ever done what thirty seconds of your palm on strata does, in either direction. A few people touch the wall and cool on the idea. Better in hour one than month fourteen.
The numbers phase deserves demystifying, because "it depends" is where trust usually goes to die. Our ranges are assembled, not felt. Wall area drives the earthen line: face square footage at $50–$225 depending on height, thickness, finish standard and how much the site's own soil can carry. The whole-house line runs $250–$450+ per square foot turnkey, and where you land in that band is mostly program, kitchens, baths, glazing and finish level move budgets far more than the walls do. On top sit the site realities the checklist just surfaced: access, utilities, foundations on your particular ground. We stack those, state our assumptions out loud, and hand you a range with its reasoning visible, wide where we're genuinely uncertain, narrowing as testing and design retire the uncertainty. A number without its assumptions is a sales tactic. A range with them is an estimate.
The consultation ends with a decision, not a drift. When it's a go, the path is short and concrete: soil sampling and geotechnical work on your parcel (real laboratory answers about the dirt, typically within weeks), then a design engagement letter, a defined, fairly priced design phase that produces drawings, an engineered wall specification and a budget tightened from range to plan. Only after that does anyone sign a construction contract, because we think you should buy a build the way we build walls: one verified lift at a time. From engagement letter to move-in, plan on the honest 16–26 months we publish everywhere else.
Some consultations end with us recommending against, and we count those among the sessions that went well. We decline sites where chronic moisture would put the material in a fight it can't win. We decline budgets that could technically reach the number only by cutting the exact corners (testing, formwork, water detailing) that make the walls worth having. We decline timelines that would force ramming through weather windows the craft says to respect. And we decline projects where what's actually wanted is a fashionable surface rather than a building, because a veneer client and a monolithic-wall builder will disappoint each other expensively.
Here's why that policy is a client protection and not a pose: every standard we hold at intake is a standard we can't be pressured to abandon mid-project. A builder who takes everything must eventually cut something. The consultation is where we find out, together and cheaply, whether this is the rare project we should both spend two years on. That's the whole agenda, published, as promised.
