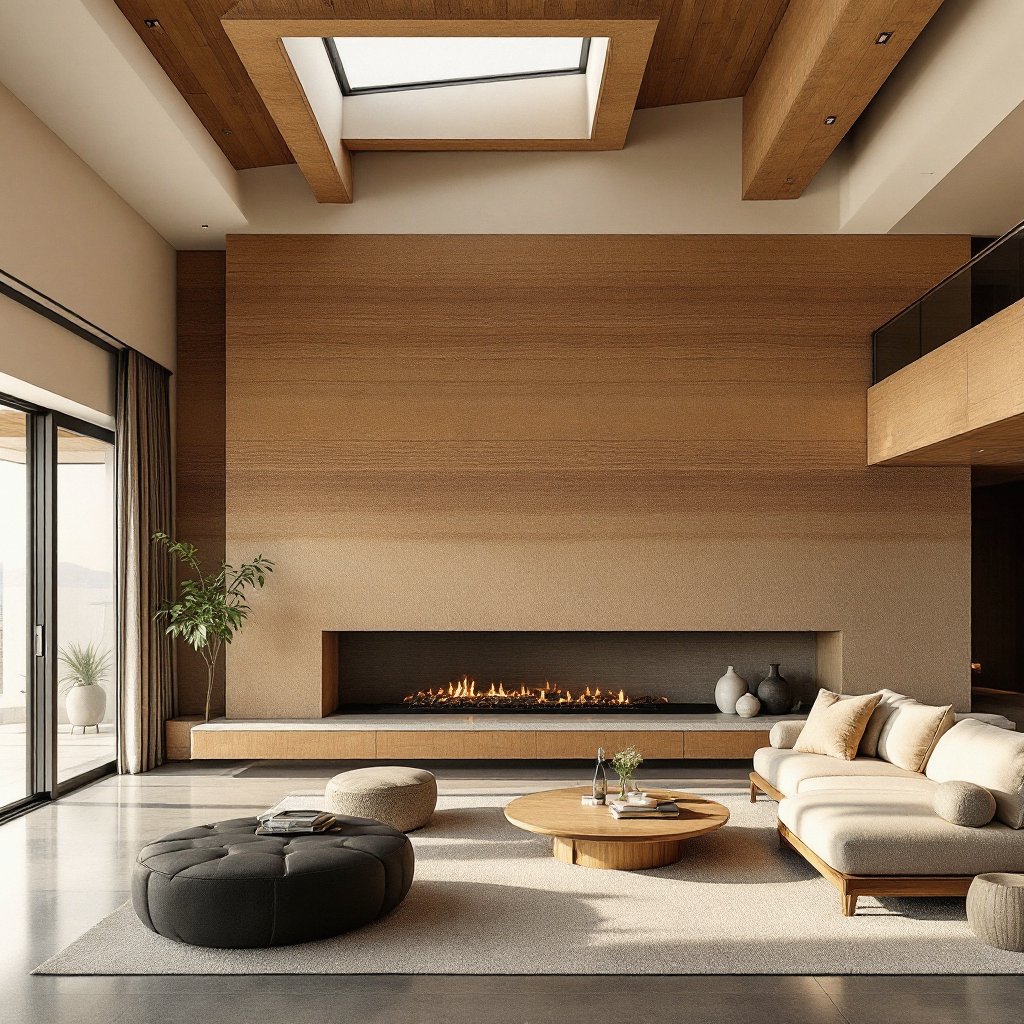
Yes, and here is exactly why, what a finished rammed earth home actually costs, where the money comes back over time, and the cases where we will tell you to build something else.
Request a Consultation Call (307) 217-5491It is the first question almost everyone asks, usually in a slightly apologetic voice, and it deserves a straight answer rather than a brochure one. Yes, rammed earth is expensive. It is expensive in the way a slate roof is expensive, or a stone foundation, or a timber frame cut from real timber: the cost is concentrated up front, in labor and craft, and the thing you buy in exchange lasts long enough to make the arithmetic look different in thirty years than it does on signing day.
What follows is the honest version of the money conversation, including the parts that argue against us.
A finished rammed earth home from our shop starts near $1,000,000 and runs to roughly $2.6M for larger courtyard plans with tall feature walls and premium interiors. Expressed the way builders talk, that is about $250 to $450+ per square foot of finished house, depending on state, site, plan complexity and how much of the exterior envelope is actually earthen.
Those are shapes rather than quotes, and we publish them for a reason: this market is unusually coy about numbers, and a homeowner who cannot find a range cannot tell whether their architect's enthusiasm is realistic. Our full breakdown, including a line-item walk through a real budget, lives in the cost guide.
Compared with a production home or a builder-grade spec house, yes, substantially. Compared with the custom homes rammed earth actually competes against, the gap is far narrower than the internet suggests, and it lives almost entirely in one line item.
The earthen wall package on a single-level build lands around $220,000; on a large courtyard plan with tall feature walls it runs $380,000 to $520,000. Everything else in the budget behaves like any other high-end home. Design and engineering, site work and foundations, glazing, mechanicals, interiors, contingency: those numbers do not care what your walls are made of. When people say rammed earth costs double, they are usually comparing an earthen custom home against a tract home and calling it a material problem.
The material itself is close to free. It is subsoil, often from the property or a pit down the road, plus a modest percentage of cement for stabilization. Almost none of the cost is in what goes into the wall. The cost is in everything that has to happen around it.
Formwork is the honest culprit. Rammed earth walls are built inside heavy engineered forms that must be set dead plumb, braced against enormous lateral pressure, filled in lifts, compacted, then struck and moved and set again. That system is expensive to build, expensive to move and expensive to maintain, and it is the single largest driver of the per-square-foot number. We wrote about that machinery in detail in the formwork essay.
Then there is the crew. Compaction is not a job you can hand to whoever is available on Tuesday. The moisture content of the mix, the depth of each lift, the number of passes, the way a joint between lifts is treated: these determine whether you get a wall that reads as geology or a wall that reads as a mistake. Crews who can do this reliably are rare in North America, and rare labor is not cheap labor.
Finally, engineering. Every one of these walls is a structural and thermal assembly that has to satisfy a local building official who has likely never permitted one. That means real engineering hours, sometimes mockups, occasionally testing. It is a cost that shrinks as a region gets more earthen homes and grows when yours is the first.
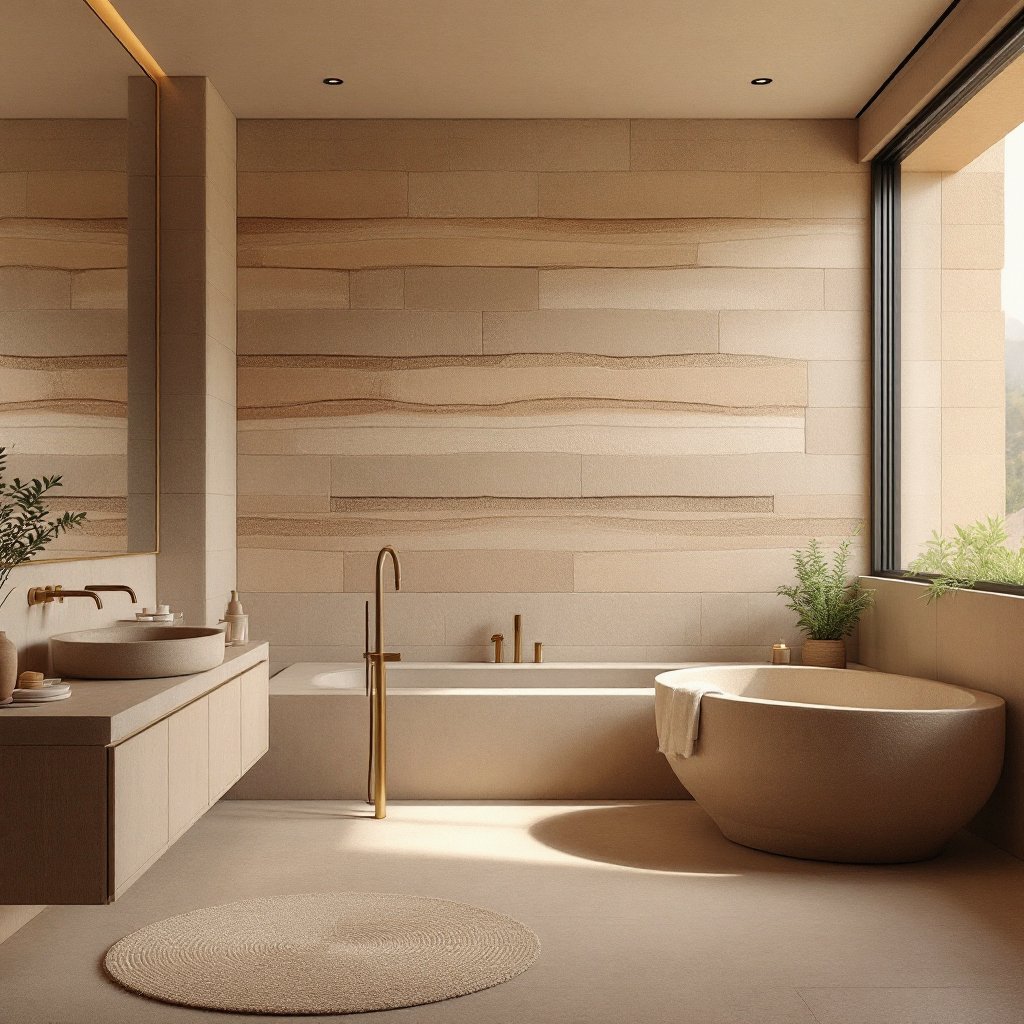
If you are pricing walls rather than houses, the numbers we publish are $50 to $225 per square foot of wall face for straightforward work, and $75 to $225+ once you are into taller, more complex or more heavily detailed assemblies. A commercial feature wall of around 1,200 square feet of face at sixteen feet tall, including mockup, engineering and lighting coordination, runs $140,000 to $220,000 installed.
The spread inside those ranges is wide because wall cost is dominated by geometry, not by area. A long, straight, single-height wall is efficient. The same square footage broken into short returns, curves, tall sections and openings requires far more formwork cycles for the same face, and the price moves accordingly. Our line-by-line wall cost breakdown walks through where each dollar goes.
This is the part that deserves care, because it is where earthen builders are most tempted to oversell.
Energy. Mass walls do real work. They flatten the daily temperature swing, let you specify smaller mechanical equipment, and shorten run times, and in high-swing climates the effect is dramatic. But the savings are a function of your climate, your glazing, your plan and how the insulation is configured, and anyone who quotes you a payback period without seeing those things is guessing. We explain the mechanism honestly in the thermal mass essay.
Maintenance. This is the least glamorous and most reliable saving. A properly detailed rammed earth wall is not painted, not sided, not stained and not re-clad. There is no repaint cycle every seven to ten years, no siding replacement, no rot. Over a few decades that is a meaningful line item that simply never appears.
Durability and insurance posture. Earthen walls do not burn, do not rot and are not interesting to termites. That matters increasingly in the western states we build in, and it is a conversation worth having with your carrier early rather than late. We cover what lenders and insurers actually ask on the financing and insurance page.
Resale. Here we will be plain: the resale case is real but thin on data, because so few of these homes exist that comparable sales are scarce. That scarcity cuts both ways. It supports desirability and complicates appraisals. Anyone who promises you a specific premium is inventing it.
It depends almost entirely on your time horizon and on what you are actually buying.
If you intend to sell in five years, the honest answer is that a conventional custom home will treat your money better. The premium is front-loaded, the appraisal environment is immature, and you will not be in the house long enough to collect the operating and maintenance savings.
If you are building the house you intend to hand to someone, the calculation inverts. You are buying a structure with no cladding to replace, no repaint cycle, no rot, walls that will outlast the mechanical systems inside them several times over, and an interior that people notice the moment they walk in. Spread across the life of the building rather than the life of the loan, the premium reads very differently.
And there is the part no spreadsheet holds. Nobody has ever built one of these because it penciled out. They build them because a wall made of compressed ground, lit from the side, looks like a cross-section of the earth it came from, and because a house that is quiet and cool and permanent is worth something that does not reduce to dollars per square foot.
If the budget is the constraint, the answer is almost never to cheapen the wall. It is to use less of it, better.
Most of our budget-conscious clients do not wrap the entire house in earth. They put strata where it is seen and felt: the entry, the great room, a courtyard face, a spine wall that runs through the plan. The rest of the envelope is conventional high-performance construction. You get the material where it does its work on your eye and your comfort, and you spend a fraction of a full earthen envelope to get it.
Beyond that, three decisions move the number more than anything else. Keep the wall runs long and the returns few, because formwork cycles cost more than face area. Decide on the earthen scope before the drawings are finished rather than after, since retrofitting earth into a design drawn for framing is expensive. And build on a site your equipment can actually reach, because access problems are quietly one of the most expensive surprises in this work.
It does, and not always in the direction people expect. The earthen package itself is fairly stable across our territory, because the mix, the forms and the crew travel. What moves is everything around it.
In Arizona, where the material has the longest modern track record in America, plan review is comparatively routine and the climate lets the walls do their best thermal work with the simplest assembly. In Wyoming, our home state, the constraints are season length and site access more than paperwork; a build that starts late can lose weeks waiting on weather. In Tennessee, Kentucky and Indiana, humidity and real winters mean insulation goes inside the wall, which adds thickness and cost per square foot of face but produces a far better performing house than a single-wythe wall would in those climates. Utah sits between the two, with mountain sites that price like Wyoming and red rock sites that price like Arizona.
The larger state-level variable is precedent. Where a building department has permitted earthen construction before, engineering and review hours are predictable. Where yours would be the first, budget for more of both. That premium is real, it is temporary for a region, and it is worth knowing about before you fall in love with a lot.
If you want a number rather than a range, the fastest path is a conversation about your land, your plan and how much of the envelope you want in earth. We will tell you what it costs, and we will tell you if the answer is that you should build something else. Request a consultation, or call (307) 217-5491 and ask directly.
