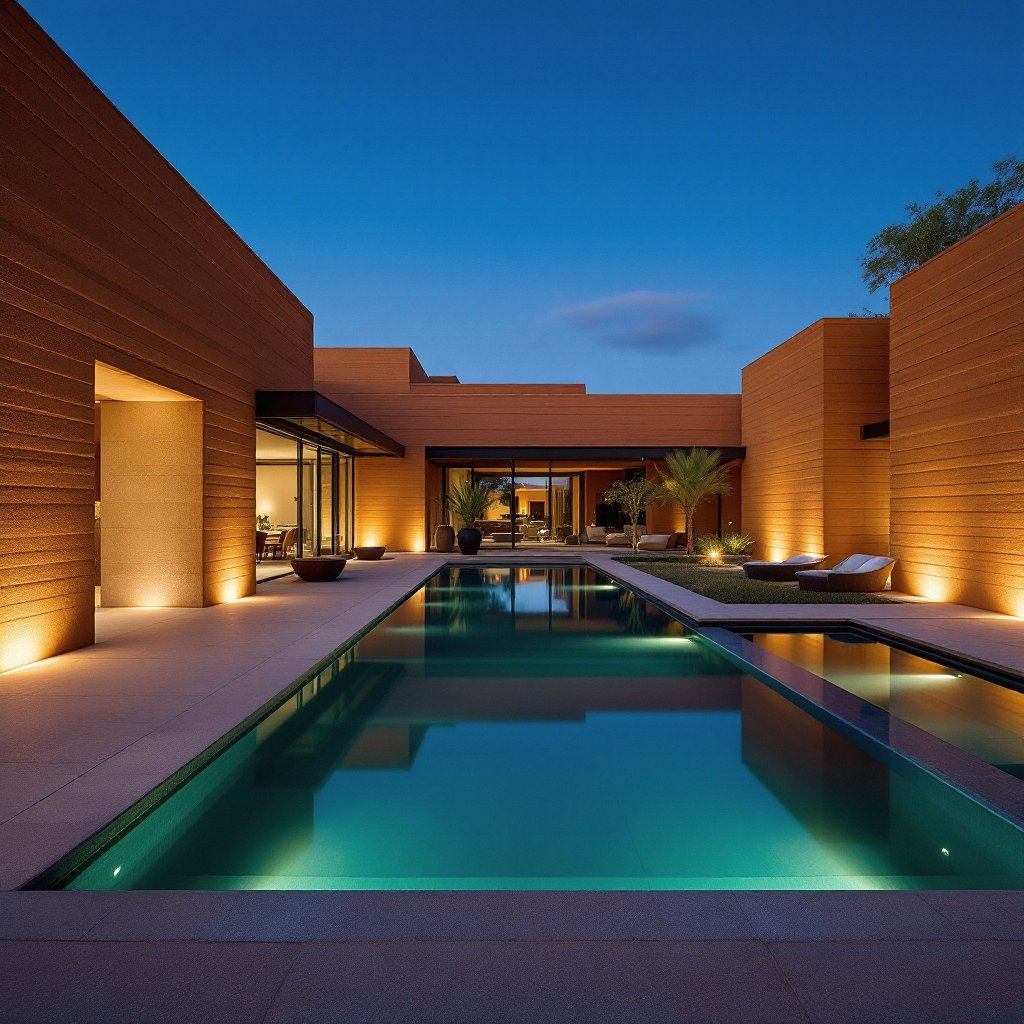
Uptown, West Sedona, Oak Creek North and the Village of Oak Creek. A town that writes light reflectance values into its development code, and a wall system whose color comes out of the ground rather than out of a can. Custom homes from $1M.
Request a Consultation Call (307) 217-5491← Back to our Arizona service area
Sedona is one of very few American cities that puts the color of your house in the code book. Not in a homeowners association handbook. In the Land Development Code, with a table, a submittal requirement and a number. The code says why in its own words: the concern is "the color contrast of structures with the natural dark green of the vegetation, and rust reds of the red rocks and soils." Most jurisdictions regulate use, height and setback, then leave the finish to a design committee. Sedona regulates the finish itself, at the counter, before you get a permit.
That is an awkward place to show up holding a paint fan. It is a very good place to show up with a rammed earth wall.
A rammed earth wall is not painted, stained or coated in color. Its color is the mineral color of the sand, gravel and fines that went into the formwork, compacted in lifts and locked in place by the compaction itself. In a valley whose defining pigment is iron oxide staining sandstone, that is not a resemblance we have to engineer. It is the same chemistry the buttes are running. Blends drawn from Verde Valley ground land in low chroma, low reflectance red-brown, which is precisely the register the code exists to protect. We are not arguing toward compliance from outside it. We start inside it and work outward. And because there is no topcoat, there is nothing to fade off the approved number in year eight. If you are new to the system itself, start with what rammed earth actually is, then come back to the Sedona specifics.
Article 5, Section 5.7.F of the Land Development Code is where this lives. Table 5.7 caps maximum light reflectance value and Munsell value by building size. Under 5,000 square feet, the ceiling is 38 percent LRV, Munsell value 7. Between 5,000 and 20,000 square feet it drops to 28 percent, value 6. Above 20,000 square feet it drops again to 20 percent, value 5. Maximum chroma is 2 across the board, relaxed to 4 if you come in at a Munsell value of 6 and to 6 at a value of 5. Window and door trim gets ten points of LRV headroom and two points of chroma. Gutters, downspouts, railings, posts and garage doors have to meet the same numbers as the primary structure. And every color on the submittal needs a physical sample with an LRV and chroma value assigned to it.
Read that as a builder rather than a lawyer and it says one thing: Sedona wants dark, dull, quiet surfaces. Most manufactured finish systems have to be deliberately dialed down to get there, and some popular palettes simply cannot get there at all. A stabilized earth wall in a native blend usually sits inside those numbers without being asked to.
The materials list matters just as much. Mirrored and reflective surfaces are out. So are glass curtain walls, simulated or cultured stone, exposed unfinished foundation walls, unfinished standard block, white or brightly colored or reflective roofs, white surfaces on skylights, and shiny acrylic finishes on stucco. Metallic surfaces have to be treated to cut reflection. There is one clause worth knowing about: the Director can allow an otherwise prohibited material case by case where it complies with the intent of the code and where the material "aids in the prevention of fires or provides some other community benefit." In a wildfire town, that sentence is not decoration.
We still bring a sample panel to the counter. A photograph of a wall and a color chip do not settle an LRV conversation, and a reviewer who has to sign a number wants to hold the thing. Every Sedona project we take gets a physical strata panel rammed from the parcel's own blend before design commits to a palette. Mockup first is our process everywhere. Here it is the whole approvals strategy.
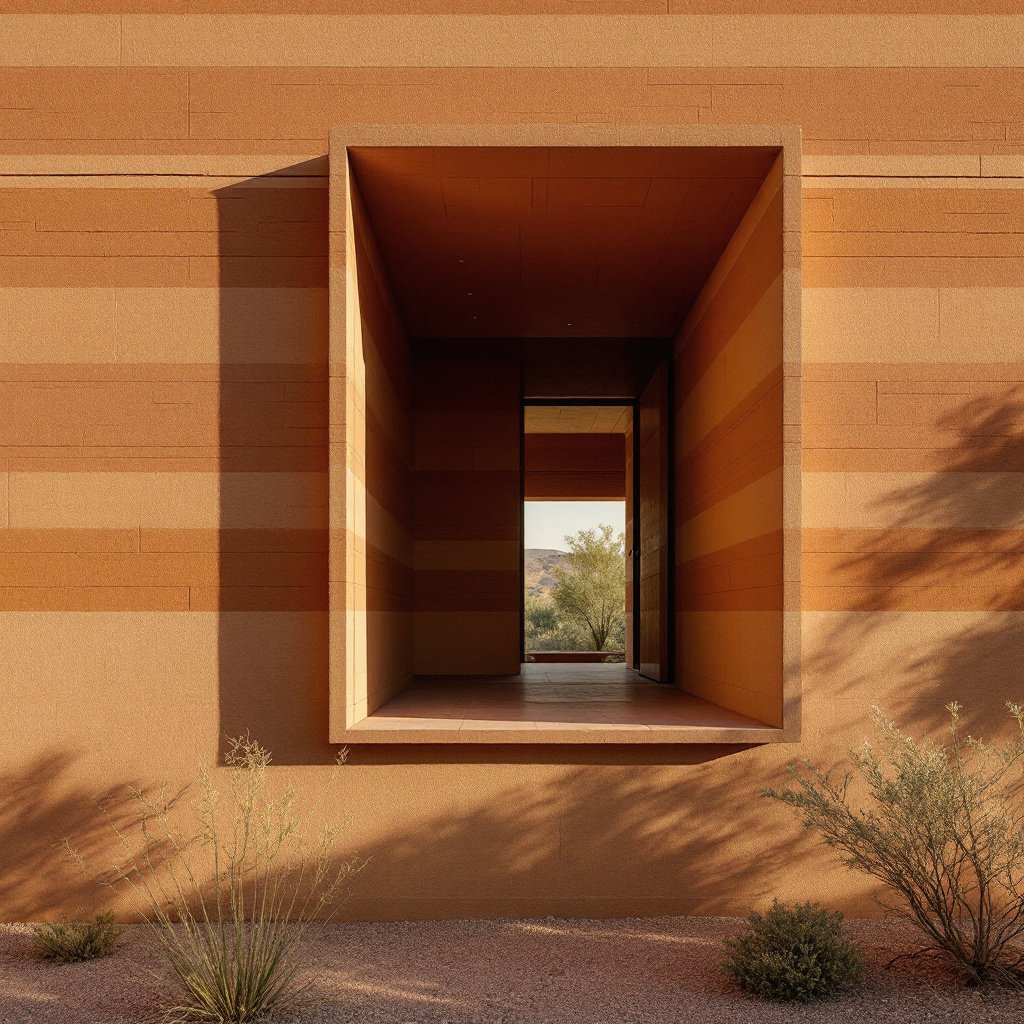
Section 5.7.F also governs form, and the single-family standards are specific. A house over 2,000 square feet of gross floor area has to be composed of at least three visual building masses of differing heights and at least three of differing planes. Each qualifying mass has to be a minimum of 100 square feet, at least six feet in width and depth, and vary vertically by at least two feet from the masses next to it. Between 1,000 and 2,000 square feet the requirement is two and two. An upper story recessed by six feet or more counts as a mass. Rooflines get their own rule: no run longer than 50 feet without a real variation in height or plane.
Plenty of first-draft modern desert plans arrive as one long low box with a lot of glass. That plan does not clear this code. Rammed earth pushes a design the other way for its own reasons. Walls go up inside forms that get set, filled, compacted and struck, so the work naturally breaks a building into runs and segments with joints, returns and changes of plane between them. Aligning that construction logic with the city's massing requirement is one of the easier design conversations we have here. The pieces the code asks for are pieces the wall system was going to give you.
A large share of Sedona's remaining buildable inventory sits on slope. The code's hillside development provisions apply on ground where average slope runs above 15 percent, and Section 5.3.D sets the grading rules that follow. Buildings, structures, driveways and roads have to follow natural contours to the maximum extent practicable. Level grading of an entire lot without respect for existing landforms is prohibited outright. Cut and fill slopes have to be contained inside the lot, with natural grade maintained at the lot lines, driveways excepted. Where terrain is generally level, slopes steeper than one to three are not allowed within five feet of a property line. And on sloped parcels, the structure has to step down with the topography using stepped vertical massing and plan view offsets that preserve existing vegetation and landforms.
For a heavy wall system that means a few things get decided early. Footings and stem walls step with the grade rather than sitting on a single benched pad. Wall runs get planned around where the ground actually falls, because a rammed lift has to be level even when the site is not. Then there is the part nobody puts in a rendering: a rammed earth job needs a place to stage. Forms, a mixer or batch supply, a loader and a clear route for delivery. On a steep Uptown lot with a twelve percent driveway and neighbors on both sides, that staging plan is often the first real design constraint, and it deserves to be worked out before the floor plan is frozen rather than after. We walk candidate parcels with clients for exactly this reason, ideally before they close.
Section 5.3.D also covers drainage, and Sedona takes it seriously. Existing drainage courses have to be preserved in as natural a manner as possible. Post-development flows leaving the site cannot increase, be more polluted, or arrive differently than they do today. No obstruction, walls and fences included, may sit inside a drainage facility, roadside ditch, wash or drainage easement without the City Engineer's authorization. Existing riparian areas stay undisturbed unless the Engineer says otherwise. Detention, where required, has to be shaped free-form and planted so it reads as landscape rather than as a basin.
The physical side is just as pointed. Sedona takes roughly 17 to 19 inches of precipitation in a normal year, more than double the low desert, and it arrives concentrated: summer monsoon cells from July into September, then winter frontal systems. Runoff off slickrock and thin soils is fast and it is loaded with sediment. A wash that is a dry gravel lane in June can run bank to bank for twenty minutes in August and then be dry again by dinner. Oak Creek itself, and the tributary drainages feeding it off the slopes, set the floodplain and easement lines that a lot of creek-adjacent lots are shaped around.
Earth walls handle that climate well when they are detailed for it and poorly when they are not. Our standard here is unglamorous. A continuous concrete stem wall lifts the earthen wythes clear of grade and above the splash line. Overhangs are generous and sized for driven rain, not for sun angle alone. Scuppers and canales are sized to cloudburst intensity rather than annual averages. Wall tops and parapets get capped and flashed, because the top of a rammed wall is where water damage starts if anywhere does. Finish grading moves water away fast. Water repellents are breathable, so the wall sheds liquid and still passes vapor rather than trapping it behind a film. A good hat and good boots, and the wall will outlive the mortgage.
Sedona sits near 4,350 feet. That is roughly 3,300 feet above Phoenix, and the difference is not a detail. Sedona has four real seasons. Winter nights fall below freezing on a regular schedule. Snow lands on the red rocks several times in most winters, usually melting off within a day or two. July afternoons climb into the mid 90s and then hand most of it back after dark. The Village of Oak Creek sits a couple hundred feet lower and runs a touch warmer.
Thermal mass benefits from that in the obvious way. A wide daily swing is exactly what an 18 to 24 inch mass wall is built to ride: the wall takes the afternoon heat slowly at its outer face, delays and dilutes it, hands the interior a muted average, then sheds the charge overnight and resets. Sedona gives that cycle to a house nearly year round, and it gives it in winter too, where the low southern sun can be banked in mass floors and interior wall faces during the day and released after sundown.
The less obvious consequence is freeze and thaw. Low desert walls essentially never see it. Sedona walls see it repeatedly, and north and west elevations see it most. That changes our recipe. Cement stabilization runs toward the upper end of our 5 to 10 percent range rather than the lower. Detailing at the base and at the top of the wall, the two places where water can stand long enough to freeze, gets tighter scrutiny than it would in the basin. Repellent selection is chosen for cycling rather than for heat alone. Our work down in Phoenix and Scottsdale is almost purely a heat exclusion problem. Sedona is a two-direction problem, and pretending otherwise is how earthen walls get built badly in high desert towns.
The Sedona Fire District adopted the 2018 International Wildland Urban Interface Code in November 2021, with local amendments. Defensible space requirements set fuel modification at not less than 100 feet from the structure or to the lot line, whichever is shorter, with the first 30 feet completed before occupancy and the whole zone maintained at least annually. Ignition resistant construction requirements apply to the building itself. The district publishes a parcel search tool so you can check whether a specific address falls inside the interface before you write an offer, and on a lot toward the forest boundary that is a check worth running early.
A stabilized rammed earth wall is soil, aggregate and cement. No sheathing, no housewrap, no foam, no siding, no ventilated cavity. There is nothing in the assembly that carries flame and no concealed space for an ember to enter. That does not make a house fireproof, and we will not say it does. Interface fires take houses through roofs, eaves, vents, decks, glazing and the landscape within thirty feet of the wall, and every one of those still needs the full ignition resistant treatment regardless of what the wall is made of. What a mass wall does is remove the largest continuous surface of the building from the fuel ledger permanently, without a coating anybody has to renew on a schedule. Insurance underwriters find that easy to understand, and it is worth putting in front of them in writing early rather than late.
Sedona's building lots sit on weathered sandstone country. The Schnebly Hill Formation over the Coconino Sandstone gives the region its red walls, with the Hermit Formation below and basalt caps in places. The red is hematite, iron oxide coating the sand grains, and it is the same pigment that ends up in the soil when that rock breaks down. What that produces on a typical parcel is decomposed sandstone fines with a red clay fraction, sometimes gravelly colluvium washed off the slopes, sometimes deeper accumulated clay down in the flats where fine material has collected over a long time.
For a rammer that report is mixed, and honesty about it is the useful part. Decomposed sandstone gives us angular, well graded mineral structure and the native color we want. The clay fraction is where the caution sits. Too much clay and a mix shrinks, checks and moves with moisture, and expansive clay under a footing is a problem for any structure regardless of what stands on it. So no Sedona parcel gets a palette decision before it gets test pits and lab work: gradation, plasticity, and a series of trial mixes rammed, cured and looked at in real daylight on the site itself.
Most of our Verde Valley blends end up as a native red-brown base, corrected with imported aggregate to fix gradation, stabilized with 5 to 10 percent cement tuned to the mix and the exposure. Where a client wants the wall to sit closer to a particular formation, iron oxide goes in at the mixing stage and gets laid down course by course, the way sediment actually fell. The goal is not to imitate the rock behind the house. It is to be made of the same material as the rock behind the house, which is a different and better outcome.
One jurisdictional note that surprises people: the City of Sedona straddles the Coconino and Yavapai county line, and land outside the city limits reports to whichever county it falls in. Which counter your parcel answers to changes the submittal, the review path and the calendar before it changes anything about the house. We run that check in the first week of every project. The same week we look at the exterior lighting requirements, because Sedona is an International Dark Sky Community with a lighting ordinance dating to 2001, fully shielded fixtures, warm color temperature in the 2700K to 3000K band, and a compliance deadline of January 1, 2028 that reaches existing properties as well as new ones. Every exterior fixture on your plan has to clear it.
| Question | The Sedona answer |
|---|---|
| Jurisdiction | City of Sedona inside city limits, which straddle Coconino and Yavapai counties; Yavapai County for the Village of Oak Creek and other unincorporated ground |
| Color compliance | SLDC Table 5.7 caps LRV at 38% (Munsell value 7) below 5,000 sq ft, 28% between 5,000 and 20,000; native blends generally sit inside that range with no coating |
| Wall assembly | Single-mass stabilized walls, 18–24", strata face inside and out; insulated cores where the energy model calls for them |
| Stabilization | 5–10% cement, tuned toward the upper end for freeze-thaw exposure at 4,300 feet |
| Slope | Stepped footings and stepped massing per SLDC 5.3.D; hillside standards apply above roughly 15% average slope; no full-lot level grading |
| Water | Concrete stem wall above splash line, deep overhangs, scuppers sized for monsoon intensity, breathable repellents, nothing built inside a wash or drainage easement |
| Fire | Non-combustible mineral walls; 2018 IWUIC defensible space per the Sedona Fire District, 100 ft fuel modification or to the lot line |
| Timeline | 16–26 months from soil test to keys; monsoon weeks and hard winter freezes are scheduled around, not through |
| Budget | Turnkey $250–$450+ per square foot; $1M residential minimum |
Turnkey rammed earth homes run $250 to $450 and up per square foot, with a $1M residential minimum and a typical schedule of 16 to 26 months from the first soil test to keys. Freestanding walls for landscape, courtyard and commercial work run $50 to $225 per square foot of wall face. Our cost guide breaks down where those numbers come from and which line items move on a hillside lot versus a flat one, which is a bigger swing in Sedona than in most markets.
Every project runs through our design-build custom homes practice as one contract, and it starts the same way. A conversation about land, program and budget. Then test pits and lab work. Then a physical strata panel rammed from your own parcel, looked at in Sedona daylight, before anyone commits to a palette or a rendering. If you have not bought the lot yet, that is the best moment to bring us in. Slope, drainage, staging access, interface exposure and which county reviews the plans are all things worth knowing before you close, not after. Look through the rest of our Arizona service area if you want a sense of how the material behaves across the state, then request a consultation and we will start with your ground.
Request a Consultation Call (307) 217-5491
