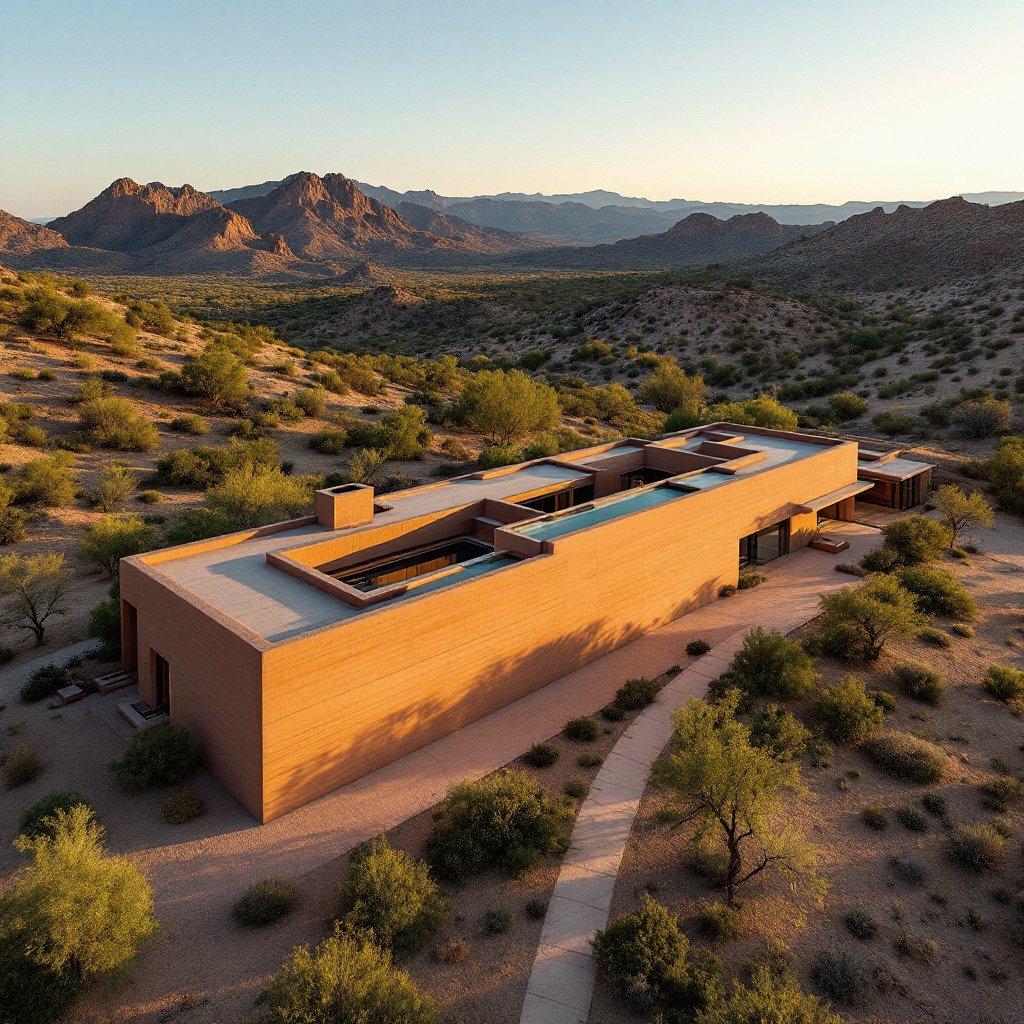
Hillside lots on the McDowell Sonoran Preserve edge, the Silverleaf and DC Ranch corridors, Desert Mountain and the Paradise Valley line. A city that wrote the desert into its building rules, and a wall made of the desert itself. Single-mass Sonoran walls from $1M.
Request a Consultation Call (307) 217-5491← Back to our Arizona service area
Scottsdale legislated its own landscape into its architecture. The Environmentally Sensitive Lands Ordinance, adopted in 1991 and applied across the hillside and upper Sonoran ground generally north of the Central Arizona Project canal, does not ask for a style. It asks for buildings that recede. Exterior colors held to low light reflectivity values so nothing glares off a ridge. Natural Area Open Space dedicated and recorded, scaled to the slope of the parcel. Native plants inventoried, salvaged and replanted. Lighting shielded and aimed down so the sky over the McDowell Sonoran Preserve stays dark. Voters taxed themselves to assemble that preserve, and it now runs past thirty thousand acres along the city's northern and eastern flank. The rules exist because people paid for the view.
Most houses here meet those rules by costume: foam trim and a stucco coat in an approved desert color, over a frame that has nothing to do with the ground it stands on. A rammed earth wall arrives at the same result by composition. The color is the aggregate, not a coating, so it cannot fade off spec or need repainting every eight years. Compacted mineral soil is not shiny. The palette is sampled from the site. When we submit a color for review in Scottsdale we do not submit a chip, we submit a rammed panel, and the reviewer holds the actual wall. Underneath that sits the physical case: 18 to 24 inches of stabilized earth is a thermal instrument, and this is a thermal climate. New to the material? Start with what rammed earth actually is. Our Phoenix service area page covers the Valley at large; this one is about the ground, the ordinance and the committees inside Scottsdale's city limits.
On a hillside parcel the ordinance does much of the early design work whether you like it or not. Slope is measured and categorized, steeper bands carry heavier restrictions, and the steepest land is effectively off the table. What remains is a disturbance envelope, and everything happens inside it: house, drive, pool, equipment yard, staging, crane pad. Natural Area Open Space is dedicated by recorded easement and stays undisturbed or gets revegetated to match. Cut and fill are limited so the pad does not become a terrace. Retaining walls are capped in height. Native plants get tagged, boxed and returned.
Rammed earth answers a good deal of that well, and it is worth saying where it does not. The wall is its own structure and its own finish, so the material question and the palette question are one question, and mass lets a smaller footprint live larger when the envelope is the binding constraint. Walls built in horizontal lifts step with a landform naturally, so a house terracing down a slope reads as stacked strata instead of a run of awkward jogs. Against that: this is heavy construction. Footings on sloped ground need real engineering, forms and lifting equipment need room to work, and a tight envelope with recorded NAOS on three sides is a logistics problem to solve at site plan stage, not in month nine. Budget one more item early. Maricopa County sits in a federal particulate nonattainment area, and earthmoving beyond a tenth of an acre requires a county dust control permit with a trained coordinator on site.
Scottsdale is not one climate. Old Town sits near 1,250 feet inside the Valley's heat island, ringed by pavement that spends the night giving back what it took all day. Troon and Pinnacle Peak sit a thousand feet higher on open desert. Desert Mountain sits higher still. That gradient is the most useful climate fact for deciding how hard to lean on mass. In the low core, midsummer nights often refuse to drop out of the nineties, and a wall that never gets a cool night to discharge into is doing half its job. On the preserve edge and in the far north the desert still sheds heat properly after dark, and through spring and fall the daily spread runs thirty degrees or more across most of the city. That is the cycle an 18 to 24 inch wall is built to ride: absorb slowly at the outer face, delay and dampen the peak, hand the interior a muted average, then release the charge into the night and reset.
Mass is never the whole strategy at this latitude and we will not sell it that way. Shading geometry does the other half. At about 33.5 degrees north the summer sun rides high and is easy to exclude with 24 to 36 inch overhangs, ramadas and correctly sized south glazing, while low winter sun comes in under those same overhangs onto mass floors where it is wanted. North faces take generous openings for steady light, east takes the mild morning, and west gets earth, storage and small deep-set punched openings, because a west-facing glass wall in Maricopa County is a radiant heater with no off switch. Night flush ventilation recharges the walls in the hours the desert gives cool air away free, and it works better the farther north in the city you build. For how the mass compares to a poured wall, see rammed earth versus concrete.
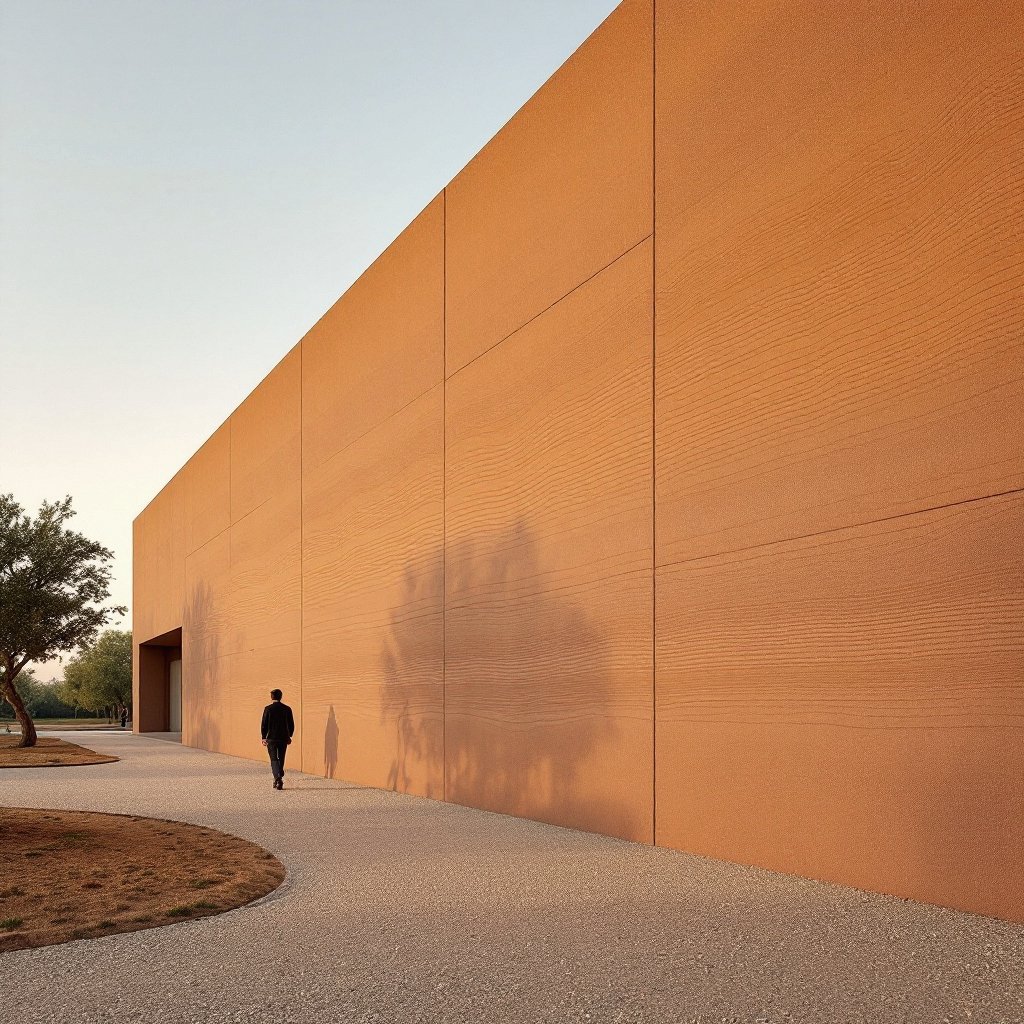
The ground here is generous to a rammer and occasionally expensive to an excavator. Off the McDowells and around Troon and Pinnacle Peak, decomposed granite delivers what a mix design wants most: angular, well graded mineral structure with quartz and feldspar that catch low sun across a finished face and keep a wall from ever looking flat. On the alluvial fans through central Scottsdale the basin soils run a buff to rose family that compacts into warm, quiet banding. Then there is caliche, the cemented calcium carbonate layer Valley excavators charge real money to break. Caliche is a sitework line item, not a wall problem, and pretending it will not be there is how a budget gets embarrassing in month two. We price it honestly at test pit stage.
Every parcel gets test pits before design commits to anything. Foothills granitics bring structure and sparkle, basin fines bring warmth, and the two are blended and stabilized with roughly 5 to 10 percent cement tuned to the mix and the exposure. Where an owner wants more heat in the wall, iron oxide joins at the mixing stage and goes down course by course the way sediment actually falls, never as a wash on the surface. The difference between a good wall and one people stop the car for is usually two more test pits and one oxide decision made before construction documents lock. Commercial work follows identical logic, and Scottsdale has plenty of it: resort arrival walls, gallery interiors in the Arts District, clubhouse and spa walls out in the golf corridors. Wall face work runs $50 to $225 per square foot of face.
Plan for two approvals. The city runs its own process, and inside the ESL district a custom home carries hillside and open space review on top of ordinary permitting. Then the private layer: Silverleaf, DC Ranch, Desert Mountain, Troon North and Estancia all run architectural committees with their own guidelines, submittal calendars and approved material and color ranges. Sequence matters. In most of these communities the committee has to be satisfied before a city submittal is worth preparing, and the committee is the harder audience, because its guidelines are about taste as much as compliance.
Our approach works especially well here. We ram a physical sample panel from the parcel's own blend and put it on the table. A rendering asks a committee to imagine a material. A panel lets seven people touch it, and the objections that survive that moment are usually the real ones. On the code side, rammed earth is submitted as an engineered assembly stamped by an Arizona licensed structural engineer, documented through the alternative materials and methods provision where the adopted code carries no prescriptive chapter, which is routine work for departments in this state. Arizona has reviewed engineered earthen construction for decades and the deepest precedent pool in the country sits one county south in Tucson. Insurance conversations start early and go well, since a mineral wall contains nothing that burns, worth saying plainly along the Preserve's wildland interface.
| Question | The Scottsdale answer |
|---|---|
| Wall assembly | Single-mass stabilized walls, 18–24", strata face inside and out; insulated cores optional for owners chasing maximum envelope numbers |
| Stabilization | 5–10% cement content, tuned to McDowell granitics or basin alluvium and to exposure |
| Site constraints | ESL disturbance envelope, recorded NAOS, native plant salvage, cut and fill limits, dark sky lighting, Maricopa County dust control permit |
| Orientation | Long axis east–west; glass south and north; earth, storage and service to the west; night flush designed in, strongest in the higher north corridors |
| Approvals | HOA architectural committee first in most gated communities, then city review; sample panel at both |
| Timeline | 16–26 months soil test to keys; monsoon and peak summer ramming are scheduled around, not through |
| Budget | Turnkey $250–$450+ per square foot; $1M residential minimum |
Scottsdale gets somewhere near eight inches of rain in a normal year, and much of it arrives between mid June and the end of September in a handful of violent afternoons. Detailing to the annual average is how earthen walls get hurt, so we detail to the cloudburst. Overhangs and scuppers are sized to short duration intensity rather than yearly totals. Concrete stem walls lift the earthen wythes clear of grade and splash line. Finish grading moves water away fast and never toward a wall base. Faces get breathable water repellents that shed liquid while letting vapor migrate out, the good boots and good hat formula that has kept rammed buildings dry in far wetter climates for centuries.
Hillside ground adds a second problem: the water is not only falling on you, it is arriving from above. Sheet flow off an upslope bajada has to be intercepted and routed before it reaches the pad, subsurface drainage sits behind any retaining, and discharge cannot be concentrated onto the NAOS you just recorded a promise to leave alone. Freshly cut decomposed granite rills fast in a monsoon cell, so revegetation and surface stabilization are scheduled work, not punch list items. Scottsdale learned this at civic scale when it turned Indian Bend Wash into a linear greenbelt of parks and golf instead of a concrete channel. The same instinct belongs on a single lot. Give the water somewhere useful to go and it stops being an emergency.
Two things are true at once. Maricopa County appraisers handle seven and eight figure custom one-offs as ordinary business, so an unusual house is not by itself a problem in this market. But rammed earth comparables are genuinely thin north of the Gila. The deep stock of earthen homes that have sold, resold and settled into the market record sits in Pima County, where the mid-century revival happened. That is a solvable gap, not a reason to hesitate, and the answer is preparation. We assemble full engineering, specifications, wall assembly documentation and a line item cost breakdown for the appraiser and the lender before anyone asks, and we point to the Arizona precedent record rather than hoping it comes up.
One financing detail is specific to this construction. Rammed earth front loads spend into the shell. On a framed house the money spreads across framing, envelope, mechanical and finish; here a very large share of the structure, the exterior finish and the interior finish are all bought in the same set of pours. A standard draw schedule written around framing milestones will not line up, and the time to fix that is during loan structuring, not at the second draw request. Our cost guide lays out the 2026 numbers: turnkey homes at $250 to $450 and up per square foot, wall work at $50 to $225 per square foot of face, and a $1M residential minimum that Scottsdale estate programs routinely run well past.
Scottsdale projects begin the way all of ours do. A conversation about land, program and budget, then test pits, then a sample panel rammed from your parcel's own ground before anyone falls in love with a rendering. If you are still shopping for a lot, bring us in before you close. On hillside ground the questions that decide a project are answerable in an afternoon on site: what slope category is this, how much NAOS will the parcel owe, where does the disturbance envelope actually land, can a pump truck and forms reach the far wall, what is under the first four feet, and which way does the house have to face for the mass to earn its keep. Those answers change what a parcel is worth to you, and they are cheaper to get before the deed than after.
If the goal is the full expression of the material at estate scale, that is what our luxury homes practice is built around. Scottsdale's combination of large lots, serious budgets and a rulebook that already rewards quiet, mineral, low reflectivity buildings is about as favorable a setting as this material gets in the country. Request a consultation and we will start with your ground.
Request a Consultation Call (307) 217-5491
