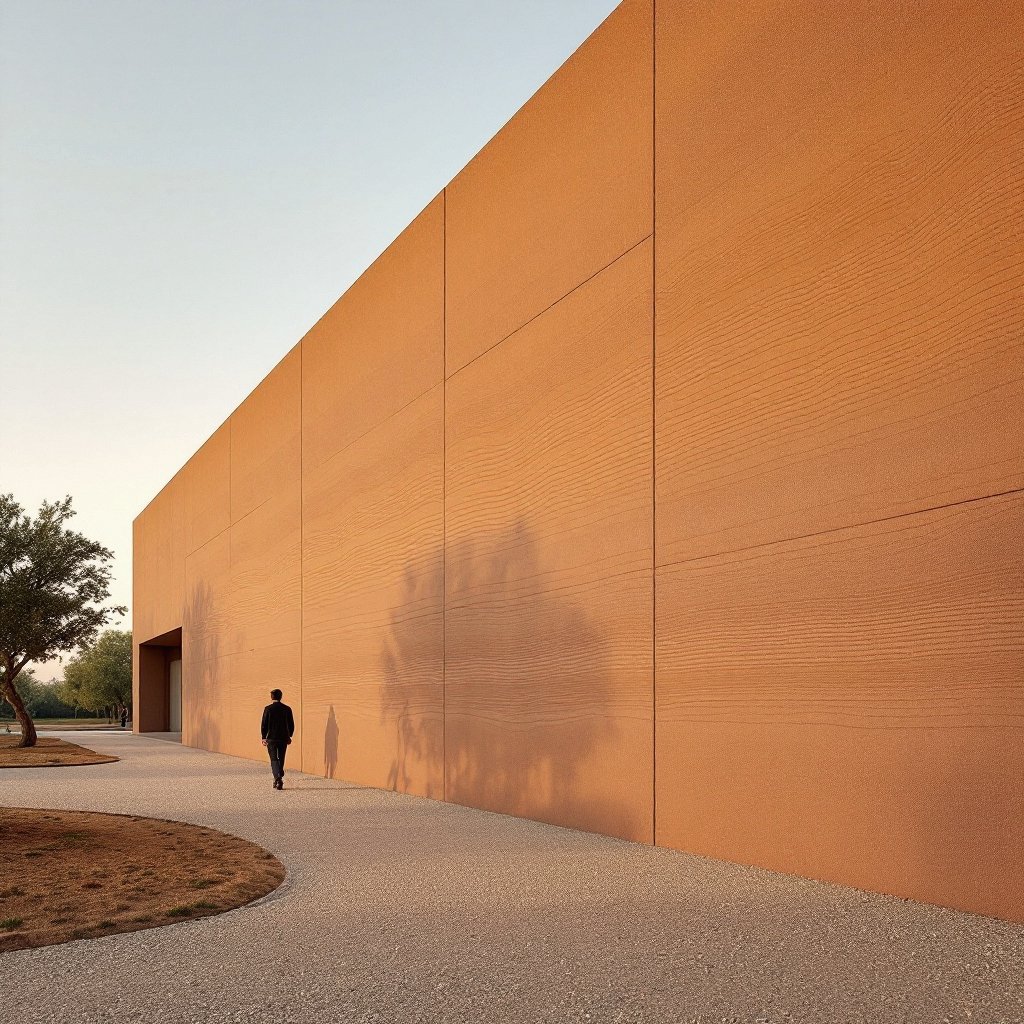
Fayette County and the Inner Bluegrass: Old Frankfort Pike, Paris Pike, Versailles Road and the farm ground running out into Woodford, Bourbon, Scott and Jessamine. Estate-grade rammed earth detailed for a humid climate with real freeze-thaw. From $1M.
Request a Consultation Call (307) 217-5491← Back to our Kentucky service area
Fayette County has been making the case for mass construction for two centuries without calling it that. Drive any pike out of Lexington and the case sits along the right of way: dry-laid limestone fence, no mortar, stacked by hand, still holding a line it was given before the Civil War. The Bluegrass built that way because the ground handed over the material. Plow a field in the Inner Bluegrass and you turn up limestone. Somebody had to put it somewhere, so they put it in a wall, and the wall outlived everyone involved in it. Rammed earth is the same instinct with a different tool. Instead of stacking the stone the field gave you, you compact the soil that stone weathered into, in courses, inside engineered formwork, until the result is one mineral monolith eighteen to twenty-four inches thick. A finished wall reads like a road cut through a Fayette County hillside. That is essentially what it is.
The second argument is about time, and horse country understands time. Bluegrass farmland is held, not flipped, and on a multi-generation farm the house has usually been the shortest-lived line item on the property. Siding cycles. Veneer ties work loose. Sealant has a service life measured in years and paint in fewer. A stabilized earth wall has no cladding to fail because it has no cladding. It is structure and finish at once, on both faces. If you want the material explained properly before the local specifics, start with our primer on what rammed earth actually is. What follows here is Fayette County.
Kentucky's rock fences are the closest ancestor stacked-mass walls have in North America, and they are concentrated right here. The Inner Bluegrass fence-building boom ran through the middle of the nineteenth century, laid up by Irish and Scots-Irish immigrant masons and by enslaved African American masons whose work still stands on both sides of the pikes. There is no mortar in a true rock fence. It stands because the stone is graded and coursed, because the faces batter inward as they rise, because through-stones tie the two faces together, and because gravity does not get tired. Those are recognizably the rules a rammed earth wall obeys: grade the material, build in level courses, keep water out of the body of the wall, and let mass do the work fasteners do in lighter construction.
The kinship is visual as well. A dry-laid fence reads as horizontal banding in buff, cream and gray, each course a slightly different tone because each came from a different part of the field. A wall rammed in six to eight inch lifts reads the same way for the same reason. Lexington treats this as craft rather than scenery: the Dry Stone Conservancy is based here, and the Paris Pike reconstruction paid to dismantle, catalogue and rebuild miles of historic fence instead of replacing it with something cheaper. An earth wall is not a rock fence. A fence has no roof, no openings, no insulation and no plans reviewer. But when a Bluegrass design conversation asks whether a monolithic mineral wall belongs in this landscape, the answer has been standing along every pike in the county since the 1850s.
Lexington sits on the Inner Bluegrass, a dome of Ordovician limestone that reaches the surface here and almost nowhere else in the state. That rock is unusually rich in phosphate, which is why the pasture builds the bone it builds and why the thoroughbred industry settled on this county rather than a prettier one somewhere else. Weathered down, it produces deep, well-drained silty soils. Maury silt loam, Kentucky's official state soil, is the local product, and it is a genuinely excellent agricultural material. For a rammer it is a good start on color and a poor start on structure. Bluegrass subsoils carry more silt and clay than a structural wall wants, and a wall wants a graded mineral skeleton of sand and aggregate with fines filling the voids. So the honest expectation for a Fayette County build is a blend: site soil for palette and provenance, engineered sand and aggregate fractions for structure, and cement stabilization in the 5 to 10 percent range tuned to the mix and to the exposure of each elevation. Every parcel gets test pits before design commits to anything, because two pits cost less than one assumption.
Limestone this soluble makes karst, and karst is the part of a Bluegrass site that needs a geotechnical engineer before it needs an architect. Fayette County ground carries sinkholes, swallow holes, solution-widened joints, springs and bedrock that can run from four feet to forty within the length of a paddock. That matters twice for a heavy building. Bearing comes first: a rammed earth house concentrates serious dead load on a narrow footprint of footing, and you want to know what is under it rather than hope. Stormwater comes second: in karst country the water you shed off a roof and route away from a wall has to go somewhere legitimate, and dropping it into a sinkhole is a groundwater problem and a regulatory one. The Kentucky Geological Survey, which sits in Lexington, publishes karst potential mapping for the region, and it is worth pulling before anyone falls in love with a building site. On a farm parcel there is usually a better spot two hundred feet away.

Here is the paragraph a desert builder never has to write. Lexington takes roughly 45 inches of rain a year, spread across all twelve months rather than concentrated in a short monsoon. Summers are humid enough that the air itself is a design load. Winters are not severe by northern standards, but the temperature crosses the freezing line back and forth dozens of times between November and March, and that is the specific pattern that damages masonry. Rammed earth is easier in Arizona. That is simply true, and a builder who says otherwise is selling. In Tucson the climate forgives a detailing mistake for years before it sends the bill. In Fayette County it sends the bill the first spring.
So exterior detailing carries far more of the project here, and we treat it as engineering rather than trim. The old formula is good boots and a good hat. The boots are a frost-depth concrete stem wall and a raised plinth, with the first earth lift starting a minimum of eight inches above finished grade and higher where splash off hardscape, roof discharge or drifted snow is likely. Between concrete and earth goes a capillary break, a membrane or flashing layer that stops the foundation from wicking ground moisture up into the wall. Without it the bottom courses stay damp through a wet Kentucky spring and freeze-thaw eventually finds them. The hat is roof overhang, 24 to 36 inches as standard and deeper on weather elevations, so ordinary rain never becomes the wall's problem. Gutters, downspouts and their discharge points are drawn as part of the wall design rather than handed off at the end. Grade falls away on all four sides, hardscape sits below the plinth line, stabilization runs toward the upper end of the range on exposed faces, and the finish is a breathable water repellent that sheds liquid water while letting vapor leave.
Freeze-thaw does not damage a dry wall. It damages a saturated one. Every detail above aims at the same target: keep liquid water out of the outer inch, and the frost cycles have nothing to work with. The build calendar follows the same logic, with ramming sequenced around the wettest weeks and green walls kept covered. None of this is exotic. It is the discipline that keeps a 170-year-old rock fence standing on Paris Pike while a badly capped one three farms over has slumped. It is also not optional, and the gap between a Kentucky earth wall that still looks right in year thirty and one that does not is almost entirely exterior detailing decided at design. Our Louisville page takes the same climate question from the Ohio Valley side, and our Nashville work runs a closely related assembly with a shorter freeze season.
Fayette County is unusual, and a conversation about building on Bluegrass farmland has to start there. Lexington and Fayette County merged into one urban county government in 1974, and since 1958 the community has drawn an Urban Service Boundary around the city, one of the earliest growth boundaries adopted anywhere in the United States. Inside it you get sewers, subdivisions and city services. Outside it the county has spent decades deliberately keeping the farms as farms, and the tools are real. The Rural Land Management Plan governs what happens out there. Rural zoning carries large minimums, with the Agricultural Rural zone working on a 40-acre minimum lot size, a number that startles buyers arriving from markets where five acres passes for an estate. The Purchase of Development Rights program has bought conservation easements on tens of thousands of acres of Fayette County farmland since 2000, and those easements do not expire.
A few things follow for an owner. If the parcel is enrolled in an agricultural district under the state program, or sits under a PDR or private conservation easement, those terms stack on top of county zoning and need reading before design starts rather than after. Kentucky's agricultural district program turns on acreage: the statutory threshold is 250 acres, which owners often reach by combining contiguous farms with neighbors, and enrollment is a multi-year commitment with assessment consequences. Easements generally allow a principal residence and agricultural structures while constraining division, envelope location and sometimes footprint. None of that is hostile to what we build. A single low horizontal house on a knoll, with barn office, equipment building and entry walls drawn as one composition in the same strata, is close to what these instruments were written to protect. It does mean the site plan conversation happens before the floor plan conversation. Permits and inspections run through the urban county government, and our submittals arrive with stamped structural and energy documentation, because an unfamiliar wall type earns a closer read and should get one.
Fayette County sits in climate zone 4A, the mixed-humid band, where cooling load and heating load both matter and neither dominates the year. The prescriptive tables in the model energy code give mass walls their own line rather than folding them in with framed assemblies, and in zone 4 the required value drops substantially when the insulation sits outboard of the mass instead of inboard. That provision drives our assembly. Kentucky's residential energy requirements have historically tracked an earlier edition of the model code than the newest one published, and the edition in force the day your permit is issued is the one that governs, so we confirm which applies at the start of a project rather than assuming from last year's answer.
Our Kentucky wall is the insulated-core double-wythe: two independent wythes of stabilized rammed earth around a continuous insulation core, so both visible faces are true strata while the section carries continuous insulation the way zone 4A wants it carried. Where a prescriptive table treats the wall unkindly, the performance path or an energy rating index path usually tells a truer story, since a flat R-value comparison is the single measurement that flatters thermal mass least. Be clear-eyed about what mass buys at this latitude. In a Tucson October it does most of the mechanical work by itself. In a Lexington January cold snap it is a stabilizer, not a substitute for insulation, which is exactly why the core is in the wall. It earns its keep here across the long shoulder seasons, on humid August afternoons when the interior face still reads cool to the hand, and through whiplash spring weeks when the house declines to follow the thermometer around. One more piece of candor: mass does nothing for humidity control. Dehumidification is the mechanical system's job and we size for it. What the mineral wall contributes is that it holds nothing organic for humidity to feed on.
| Question | The Lexington answer |
|---|---|
| Wall assembly | Insulated-core double-wythe, 18–24" total, stabilized earth, strata faces inside and out |
| Stabilization | 5–10% cement, tuned to the blend and pushed toward the upper end on weather elevations |
| Water detailing | Frost-depth stem wall, plinth 8" minimum above grade, capillary break under the first lift, 24–36" overhangs, breathable repellent |
| Site work | Test pits and geotechnical review for karst, bedrock depth and bearing before design commits; stormwater routed clear of sinkhole features |
| Code | Climate zone 4A mixed-humid; mass wall provisions with continuous insulation outboard, performance path where it serves the project better |
| Timeline | 16–26 months soil test to keys, ramming sequenced around the wettest weeks |
| Budget | Turnkey $250–$450+ per square foot; $1M residential minimum; landscape and entry monoliths $15K–$60K |
Kentucky has almost no modern rammed earth stock, and we are aware of none in Fayette County, which makes the appraisal a real project risk rather than a closing formality. An appraiser opening a Bluegrass estate file will not find earth-built sales to compare against, because there are not any. What happens instead is that the file leans on the cost approach and on comparable-quality custom construction rather than comparable-material construction, and the useful moves are procedural. Bring the lender in before the design is finished. Ask specifically for an appraiser experienced with high-end custom rural property in the Bluegrass, which is a real local specialty. Hand over full engineering, specification and line-item cost documentation instead of a summary. Put the physical mockup panel in front of anyone who has to sign something, since we ram a sample panel from your own blend as standard practice and it does more work in an appraisal meeting than any rendering. Expect a lender to want a larger down payment and a genuine contingency on a first-of-its-kind build in this market. That is a reasonable position, and we budget for it rather than argue with it. Our cost guide sets out the 2026 numbers, and the honest ledger of pros and cons is the page to read before a lender meeting, because it says plainly where the material costs you rather than saves you.
The same way all of ours do. A conversation about land, program and budget. Then test pits and a geotechnical read. Then a sample panel rammed from your parcel's own ground, so the palette gets settled with a real wall instead of a screen. If you are still shopping for farm ground, bring us in before you close. We will walk candidate parcels along the pikes and read soil, bedrock depth, karst features, drainage, access and orientation while you can still change your mind about the address. Bighorn is a young firm and we say so plainly. What we bring to a first Kentucky commission is engineering discipline, a mockup-first process, and a willingness to be the people who answer for the exterior detailing thirty years from now. Request a consultation and we will start with your ground.
Request a Consultation Call (307) 217-5491
