Glenview, Indian Hills, Anchorage, Prospect and the Oldham County farm belt, horse country east of the city, where the ground under the bluegrass made the bourbon and could be making the houses. Estate-grade rammed earth for the Ohio Valley. From $1M.
Request a Consultation Call (307) 217-5491← Back to our Kentucky service area
Because Louisville is one of the few American cities whose taste already agrees with us. This is a town raised on masonry, River Road estates in brick and limestone, Anchorage manors behind dry-laid stone fences, whole East End streets where the houses were plainly built by people who expected their grandchildren to argue over them. The local eye has never been trained to admire the thin and the temporary. What Louisville has not yet seen at estate scale is the logical conclusion of its own instincts: walls of compacted, stratified earth, 18 to 24 inches thick, that carry the permanence of stone without quarrying a single block of it. A rammed earth wall is not a foreign idea arriving in horse country. It is the local masonry tradition taken to its limit, mass that is not a veneer over framing but the building itself, banded like the cut rock along the river bluffs, made from mineral ground rather than merely resting on it.
There is also the quieter argument, the one that matters to families who hold land in Oldham County across generations. Horse country real estate is long-hold real estate; farms east of the city pass down, they do not flip. A house whose exterior is monolithic mineral mass ages on a different clock than anything framed and clad, no siding cycle, no veneer ties working loose, no paint calendar. In a market where the land is treated as a legacy, the house has mostly been the weak link in the estate plan. It does not have to be.
Anyone considering earthen construction in the Ohio Valley should ask it, so let us answer it before the romance. Louisville is a genuinely wet, genuinely humid, four-season climate, generous rainfall spread across the whole year, thick summer air, real winters with real freeze-thaw cycling. Earth building has thrived in climates like this for centuries anyway, because the builders who did it followed a doctrine so old it survives as a proverb: give the wall good boots and a good hat. We build the boots as frost-depth concrete stem walls that lift every inch of earthen wall well clear of grade, splash-back and winter slush. We build the hat as deep roof overhangs (our standard runs 24 to 36 inches, and on exposed elevations we go further) so that ordinary rain simply never becomes the wall's problem. And the wall itself is stabilized rammed earth, 5–10% cement content tuned to the blend and the exposure, which takes weather and freeze-thaw cycling the way the region's limestone does: by shrugging. Rain on a properly detailed stabilized earth wall is an event for the gutters, not the structure.
The four seasons get the same engineering seriousness. Louisville walls are our insulated-core double-wythe assembly (two independent wythes of stabilized earth around a continuous insulation core) so the faces you touch inside and out are pure strata while the wall section meets modern energy expectations through July's swelter and January's freeze alike. The mass does the rest, and in this climate mass is not a luxury; it is the correction the Ohio Valley has been waiting for. Humid-summer air conditioning fights hardest against envelopes that heat up fast and give it back all evening. Two feet of earth heats up slowly, gives it back slowly, and turns the day's swing into a gentle average. The same inertia works the winter shift. It is the difference between a house that reacts to the weather and a house that outvotes it.
The Ohio Valley sits in serious storm country, and every spring the region is reminded of it. We make no theatrical promises (no builder honestly can) but the physics of monolithic mass construction deserve to be stated plainly. A rammed earth wall is a single compacted mineral monolith, 18 to 24 inches thick, engineered and reinforced to current code and tied structurally to its foundation and roof system. It has no siding to peel, no sheathing to delaminate, and hundreds of tons of inertia with which to greet a pressure front. Straight-line winds and wind-borne debris (the mechanisms that do most storm damage to conventional walls) are simply operating in a different weight class here. The critical engineering, as in all severe-wind design, lives in the connections and the openings, and we detail both accordingly. The wall itself is the part of the storm conversation you get to stop having.
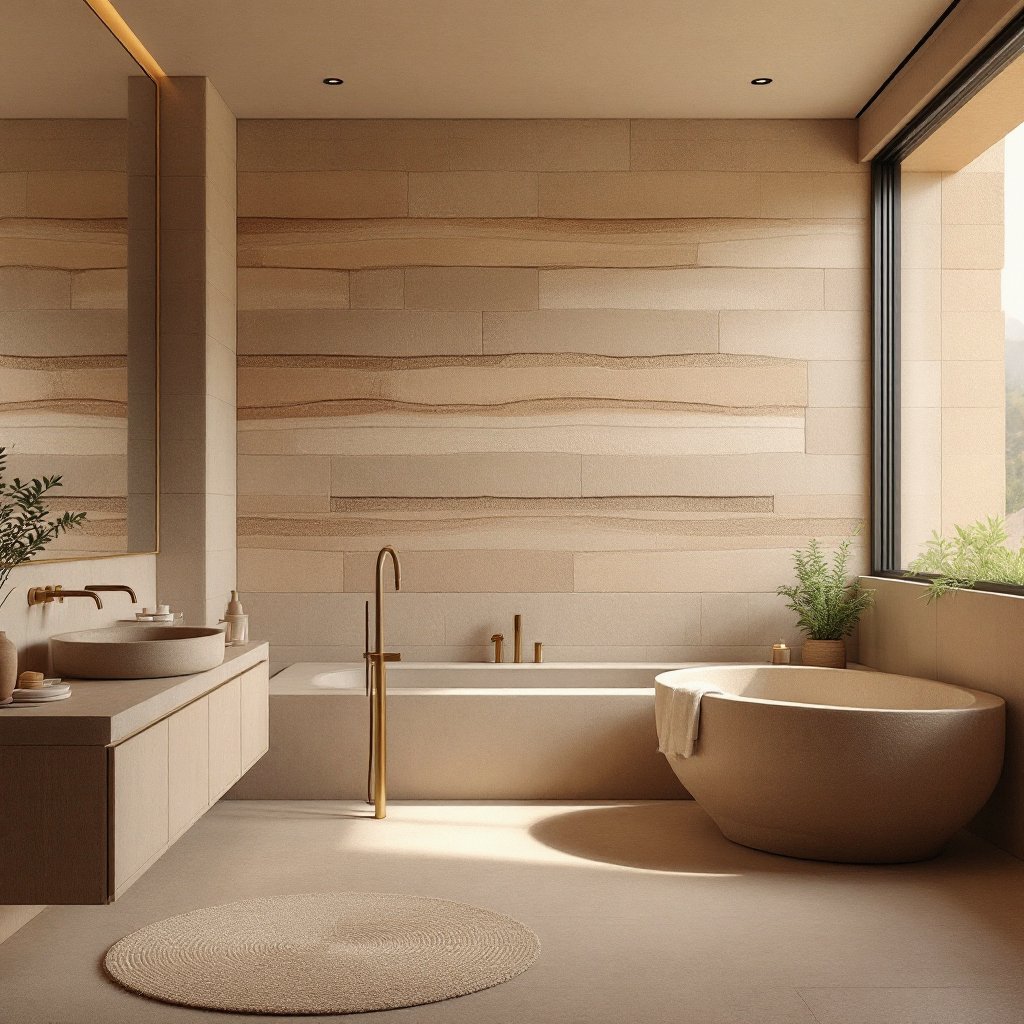
A working farm estate asks more of a house than a subdivision does, and mass construction answers most of it without being asked twice. The daily traffic of a horse property (boots, dogs, weather, help arriving at dawn) wants a mudroom built like infrastructure, and an earthen-walled entry hall with stone underfoot is indifferent to all of it. Summer entertaining in the Ohio Valley wants deep shade, and the same 24–36 inch overhangs that protect the walls make the covered porches and breezeways that a Kentucky evening is actually lived on. The acoustics reorganize the interior: guest wings, offices and children's floors each behind two feet of earth, on a property where quiet was the point of moving out here to begin with. And beyond the house itself, the farm gives the material more places to work, entry walls at the head of a long drive, garden and pool enclosures, landscape monoliths that mark the ground the way the county's stone fences always have. We build freestanding earthen monoliths from $15K to $60K, which is a modest way to put a permanent object on a property while a larger conversation matures.
Some materials fight their region's architecture. Earth, in Louisville, completes it. The city's estate vernacular is already mineral (brick in Flemish bonds, limestone sills and quoins, slate overhead) and a rammed earth wall sits inside that company as a native, not a novelty. Against brick, the strata read as a deeper cut of the same idea: fired clay's older, calmer relative, banded in the colors of the ground instead of the kiln. Against limestone, the conversation is even shorter, since much of what an earth wall contains around here started as limestone anyway. Architects find the material pairs naturally with the forms the East End already loves (symmetrical masses, real chimneys, generous rooflines) while giving a new build something no amount of reclaimed brick can fake: walls that are the structure, not the costume. This matters in a market where the alternative to tradition has mostly been glass boxes that photograph well and sit awkwardly in a hayfield. Rammed earth is the third option Louisville has not had: unmistakably modern, unmistakably permanent, and completely at home beside a board fence.
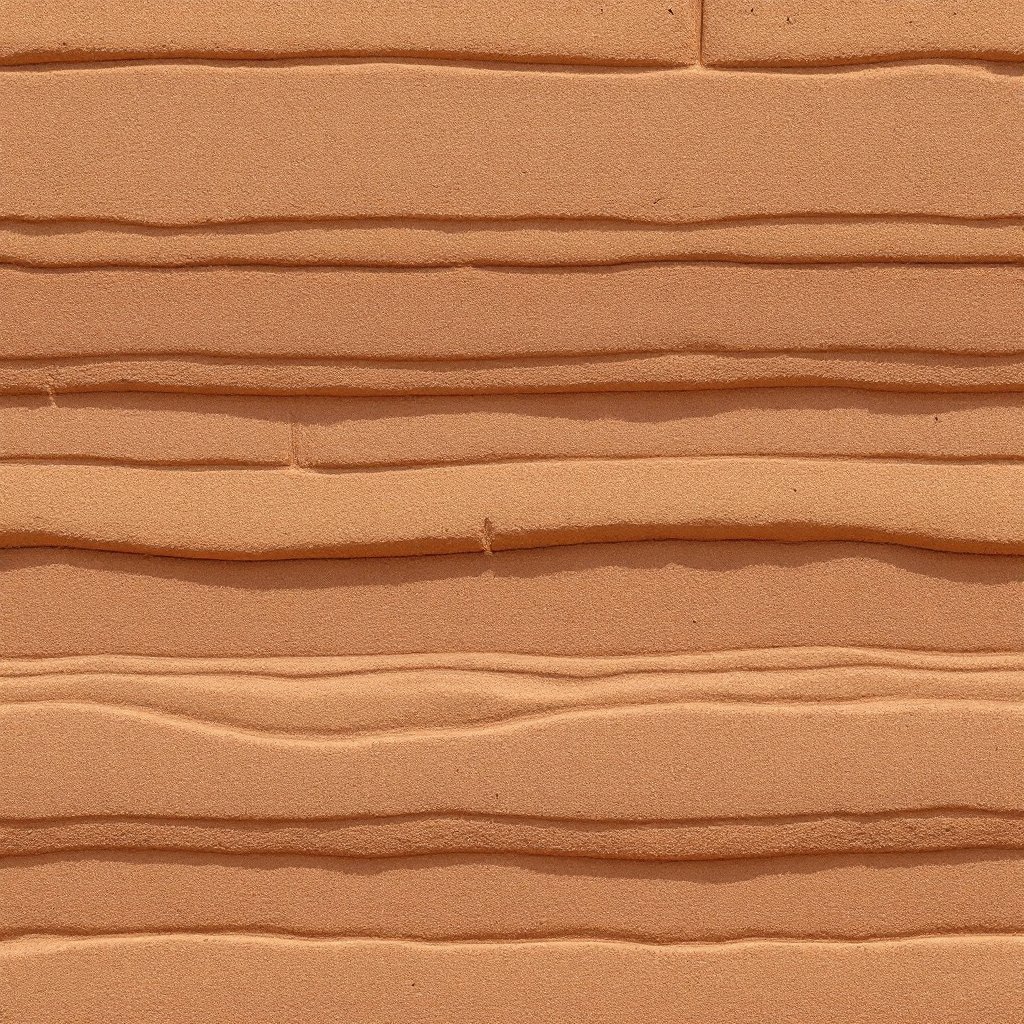
Kentucky built an entire industry on what its limestone does to water; we are more interested in what it does to soil. The ground east of Louisville weathers off that limestone shelf into warm, iron-tinged silty clays, buffs, creams, soft ochres and rusty browns, a warmer palette than our mountain-state work and a near-perfect match for the brick country around it. Blended with graded sands and aggregates and rammed in courses, it makes strata that look like the county's own road cuts, because in an honest sense they are. Every parcel gets test pits before design, for color, for the engineering truths of the soil profile, and because river-adjacent and karst-influenced ground in this region varies enough that the pits are dramatically cheaper than assumptions. Where a site's soil is better admired than compacted, we blend from proven regional sources and let the local material set the palette. For owners still choosing between farm parcels, we will walk candidates with you and read drainage, soil and siting before you close; the best estates in horse country, like the best horses, are mostly decided at selection.
| Question | The Louisville answer |
|---|---|
| Wall assembly | Insulated-core double-wythe, 18–24" total, stabilized earth (5–10% cement), strata faces inside and out |
| Rain & humidity | Good boots, good hat: frost-depth stem walls below, 24–36" overhangs above, stabilized earth between |
| Storm resilience | Monolithic reinforced mass walls, engineered connections and openings for Ohio Valley wind country |
| Timeline | 16–26 months soil test to keys, ramming sequenced around the valley's wet seasons |
| Budget | Turnkey $250–$450+ per square foot; $1M residential minimum; landscape monoliths $15K–$60K |
Building the first rammed earth estate in a market means walking officials, lenders and appraisers through an unfamiliar word attached to very familiar engineering, and we have made that walk our standard practice. Louisville-area reviews get stamped structural and energy documentation prepared for exacting scrutiny, and our mockup-first process puts a physical strata panel (your soil, your palette, your wall) in front of every design review, appraisal conversation and skeptical father-in-law before a single production form is set. Where appraisers want precedent, we bring it: rammed earth's American record runs back to the 1780s, its cold-and-wet-climate credentials include the Nk'Mip Centre in British Columbia standing since 2006, and its general references include sections of the Great Wall that have held for more than two thousand years. Kentucky has been betting on what its limestone ground can produce for as long as Kentucky has existed. This is the same bet, aged differently.
Request a Consultation Call (307) 217-5491
