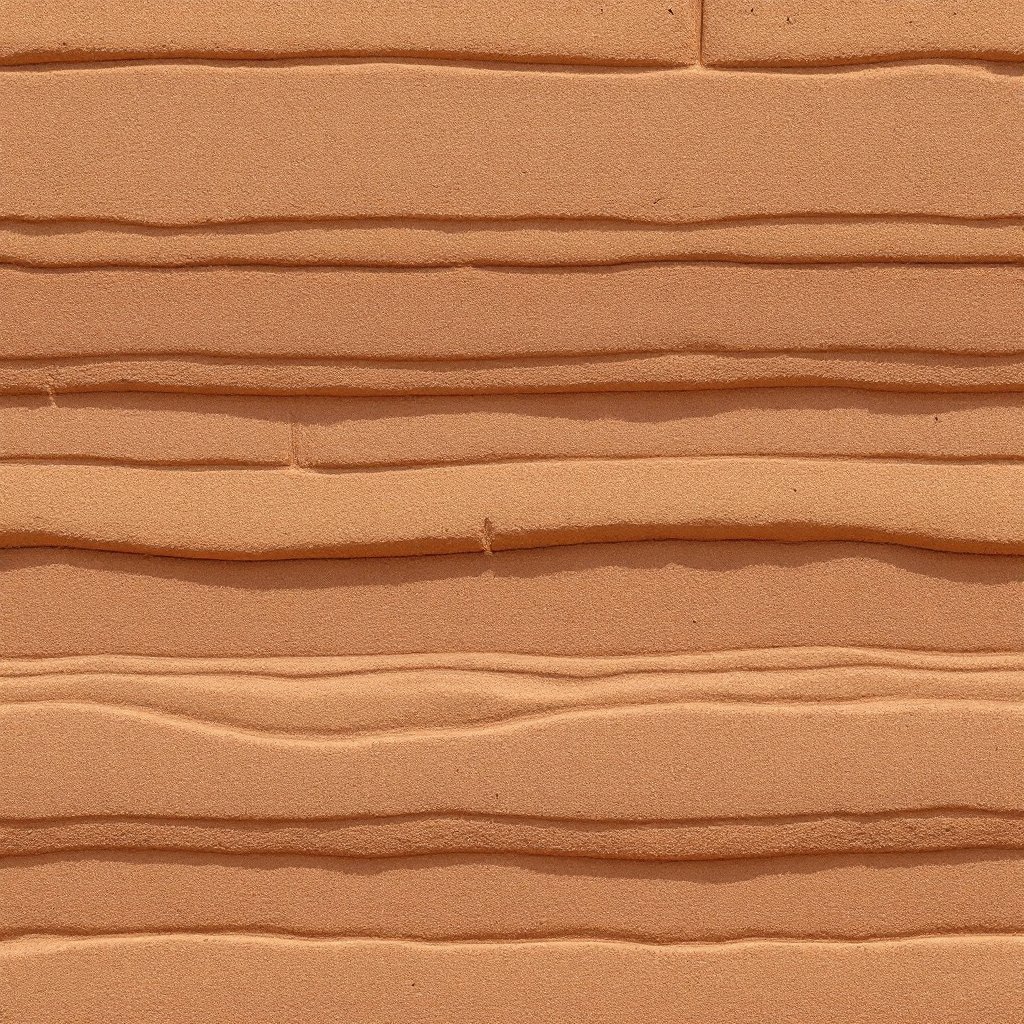
The Avenues, Federal Heights, Emigration Canyon, Holladay, the Draper bench, a capital city pressed against a fault-block mountain range, still building in wood. Estate-grade rammed earth, engineered for the fault and the inversion. From $1M.
Request a Consultation Call (307) 217-5491← Back to our Utah service area
Start with what the city already is. Salt Lake sits in the seam between the Wasatch Range and the valley floor, a metropolitan area whose most coveted addresses are literally the lakebed terraces of ancient Lake Bonneville, stair-stepped benches of gravel and sediment that the neighborhoods climbed one by one. This is a city defined by exposed geology on three sides, ringed by canyons that put stratified rock in view of nearly every foothill lot, and yet its high-end housing stock remains overwhelmingly framed lumber wearing a costume: brick veneer in the Avenues manner, stone cladding in the canyon-mouth manner, stucco in the newer bench subdivisions. A rammed earth wall on the Wasatch Front is not an imported exotic. It is the local geology promoted to architecture, compacted, stratified mineral mass, 18 to 24 inches thick, doing structurally what the surrounding mountains do scenically.
Then consider what the valley's climate asks of a house. Salt Lake runs hot and dry through the summer (long strings of ninety-plus afternoons with the humidity of a kiln) and cold through winters that famously trap the valley under inversion layers for weeks at a time. Both halves of that calendar are precisely the conditions thermal mass was made for, and almost nothing in the local housing inventory has any. Framed walls respond to that climate the way a tent does: instantly, in both directions. Two feet of earth responds the way the bench itself does, slowly, evenly, on a lag that turns brutal diurnal swings into a gentle interior tide. In a market this large, this affluent and this geologically self-aware, the absence of monumental earth construction is not a verdict on the material. It is an opening.
No honest conversation about building on the Salt Lake bench skips the fault, so we will not either. The Wasatch fault runs along the very foothills where these houses stand, the region plans around significant seismic events, and any builder proposing massive walls here owes you more than reassurance, they owe you a structural strategy. Ours is explicit. Bighorn walls in seismic country are stabilized rammed earth, 5–10% cement content tuned to the soil blend, engineered with steel reinforcement and delivered with stamped structural documentation prepared specifically for seismic zones. This is not earth construction as the nineteenth century practiced it; it is a modern engineered mass-wall system that happens to be made of the ground, designed, calculated and stamped like any other structural system a review engineer would put a career behind.
It is worth saying plainly why we accept that engineering burden gladly: the alternative to addressing seismicity is not avoiding it, since every structure on the bench carries the same site. The question is only whether the walls are designed for the loads with documentation to prove it. Our mockup-first process serves the same honesty. Before full walls rise, we build a physical test panel from the project's actual soils and stabilization recipe, so your architect, your engineer and your own eyes can review the material as a fact rather than a promise, and so the design conversation happens around a wall you can put a hand on. Test pits come first on every parcel, which on Bonneville bench ground earns its keep twice: once for the color and gradation of what we will ram, and once for the geotechnical character of terraces that can change from lot to lot.
Salt Lake's winter problem is not primarily cold: it is stagnation. When the inversion sets in, the valley sits under a lid for days or weeks, and houses become the whole world; residents live indoors more intensively in a January inversion than in any storm. That is an argument for interiors of real substance: walls with weight, texture and acoustic depth, rooms that feel permanent rather than provisional, air kept comfortable by a masonry-scale flywheel instead of a furnace sprinting against a thin envelope. Because the valley's winters are genuinely cold, Salt Lake gets our cold-climate assembly, the insulated-core double-wythe, two independent stabilized earthen wythes around continuous insulation, strata faces inside and out, the section engineered to meet modern energy expectations without hiding the material behind anything.
Summer is where the mass pays daily rent. The valley's dry heat comes with hard afternoon peaks and reliably cool nights, a large diurnal swing that thermal mass converts directly into comfort, absorbing the afternoon and shedding it into the night instead of passing it straight to the thermostat. The rest of the envelope follows our standing water doctrine, good boots, good hat: frost-depth concrete stem walls keeping the earthen wythes clear of grade, snowmelt and sprinkler splash, and 24–36 inch roof overhangs shading the summer wall while shedding winter weather away from it. On the bench, those overhangs earn a third job, cutting the low western sun that pours across the valley on July evenings.
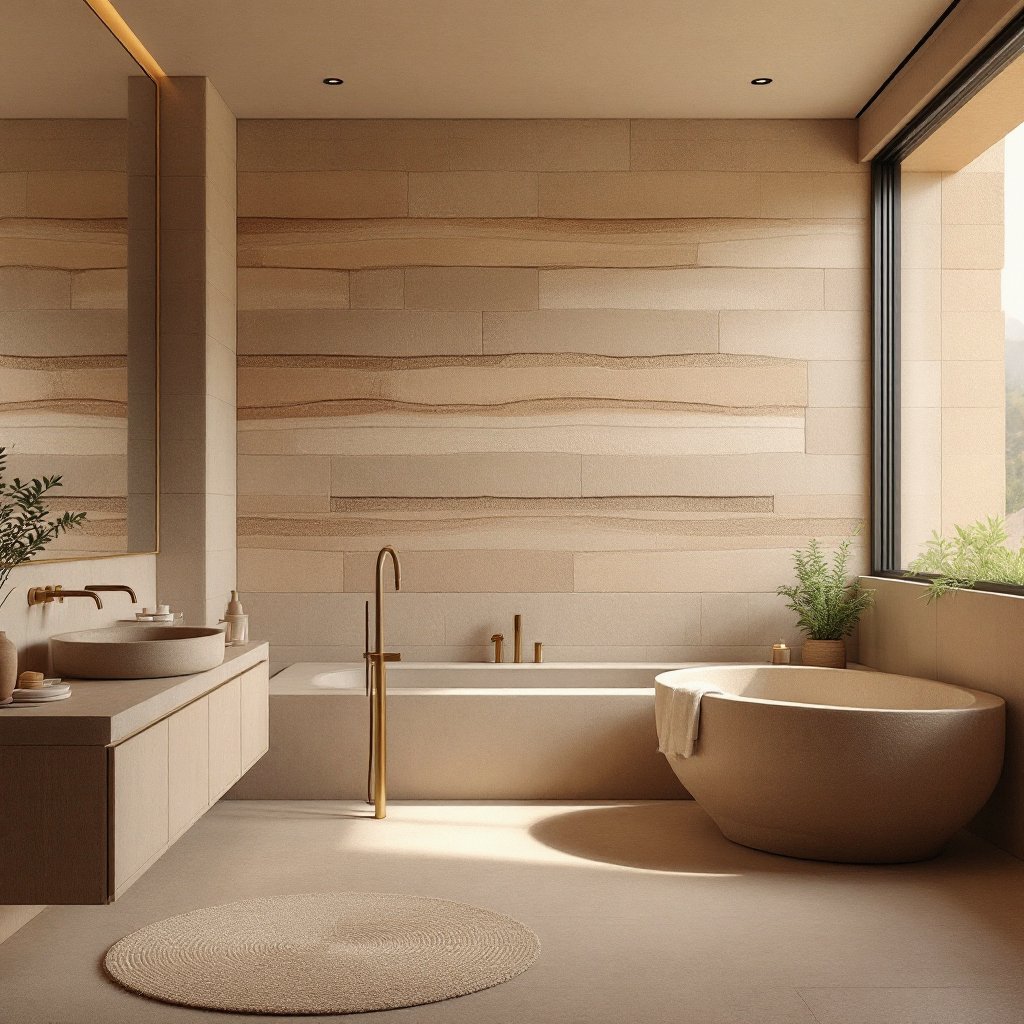
Salt Lake's luxury buyer is usually not building a retreat: this is the primary residence, the working household, the house that hosts. Rammed earth suits that job unusually well. The privacy question that shadows every close-set foothill neighborhood is settled by the wall section itself: two feet of monolithic earth between you and the street, between the primary suite and the teenagers, between the home office and the rest of the household's day. Home offices deserve particular mention in a city with this much professional wealth working from the bench: an office behind an earthen wall is acoustically a different building. Kitchens and great rooms gain the material's steadiness as backdrop, a strata wall doing quietly what the imported stone slab was straining to do. And the four-season reality of the Wasatch Front (ski gear in February, garden dirt in May, canyon dust in August) lands in mudrooms and transition spaces where a mineral wall simply does not care what the family drags in.
Foothill Salt Lake is long-hold country; these houses pass down more often than they trade. That changes the arithmetic of construction quality. A framed house on the bench is a maintenance annuity, paint, siding, caulk, the slow war with UV at altitude and freeze-thaw at the wall face. A stabilized earthen wall opts out of most of that ledger: no cladding to cycle, nothing organic in the wall to rot or host pests, a surface whose weathering is measured in patina rather than repairs. The deep precedent is the point of the material, sections of the Great Wall of China have stood in rammed earth for more than two thousand years, and the American lineage runs back to the 1780s, but the practical version is simpler: a wall system whose maintenance calendar is essentially inspection, on a bench where everything else is asking for attention every decade.
| Question | The Salt Lake City answer |
|---|---|
| Wall assembly | Insulated-core double-wythe, 18–24" total, stabilized 5–10% cement, strata faces inside and out |
| Seismic | Steel-reinforced stabilized earth, engineered and delivered with stamped structural documentation for seismic zones |
| Climate | Thermal mass tuned to inversion winters and hot dry summers; 24–36" overhangs, frost-depth stem walls |
| Timeline | 16–26 months soil test to keys, sequenced around the Wasatch Front seasons |
| Budget | Turnkey $250–$450+ per square foot; $1M residential minimum; seismic engineering carried within the brief |
The Bonneville terraces are a gift and a variable at once. Ancient lakebed and alluvial ground weathers into a warm, civilized palette, buffs, tans, pale golds and soft browns, quieter than the iron reds of Utah's south but rich in banding when lifts are composed deliberately, while the canyon mouths contribute sharper, granitic and quartzite-influenced material with more sparkle in the face. Because the terraces were laid down in layers to begin with, gradation can shift meaningfully between neighboring lots, which is exactly why our process opens with test pits on every parcel before any design work: we need to know both what color the ground wants to be and what the geotechnical section says about bearing and drainage. Where a client wants more heat in the palette than the bench offers naturally, iron oxide enters the blend course by course, tuned against the mockup panel rather than a screen.
Building on the Salt Lake foothills means real review, municipal permitting in a seismically serious jurisdiction, historic-district scrutiny in the Avenues, hillside and foothill-protection overlays elsewhere along the bench. Rammed earth walks into those rooms better prepared than most novel proposals, because nothing about our submission asks a reviewer to take anything on faith: the structural package is engineered and stamped, the material sample is a physical mockup panel rather than a rendering, and the wall itself is non-combustible, mineral and low-reflectance, qualities foothill overlays were effectively written to encourage. The material also does not read as novel for long. Against the range behind it, a stratified earthen wall looks less like an intervention than a continuation, which is the argument that tends to end design-review conversations in our favor. Timelines run 16–26 months from soil test to keys, with review calendars folded into the schedule honestly from the start rather than discovered mid-project.
Request a Consultation Call (307) 217-5491
