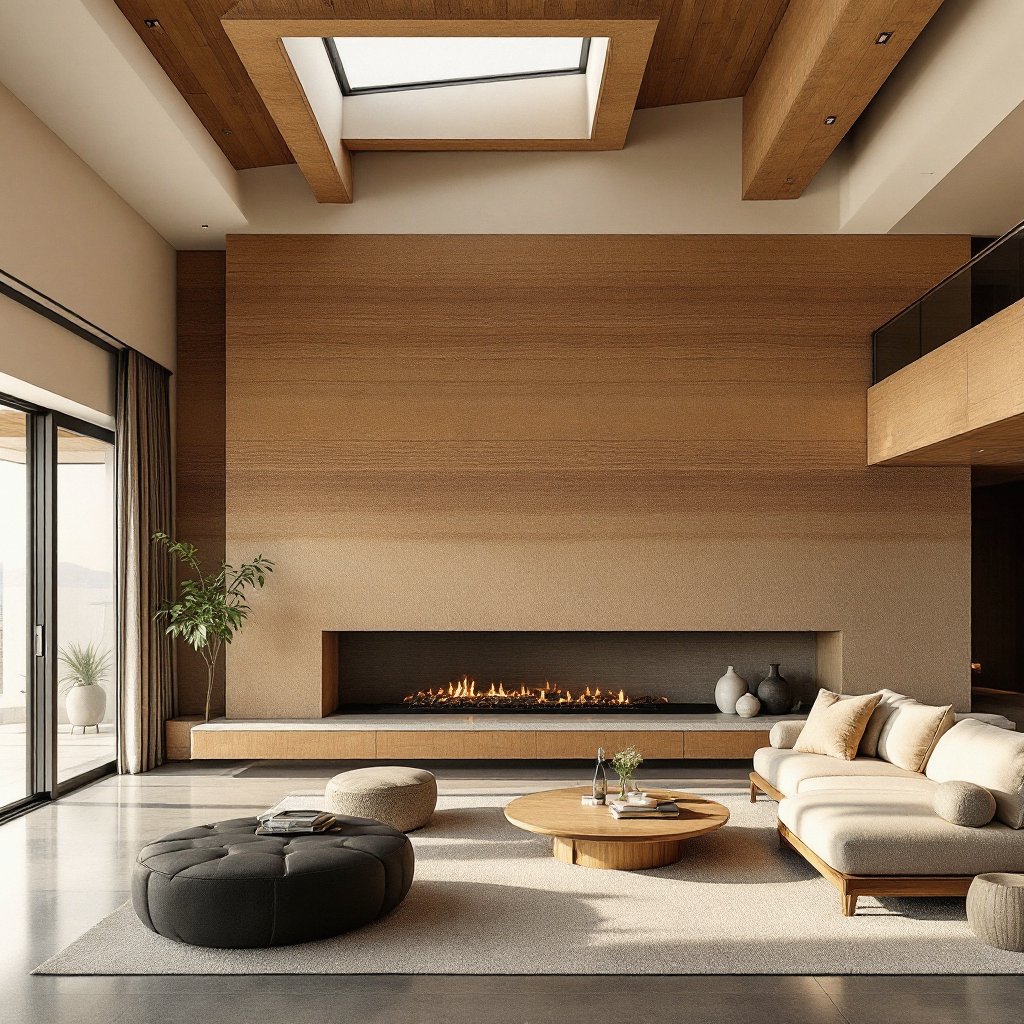
Franklin, Leiper’s Fork, College Grove, the South’s deepest estate land market, and not one monumental earth house standing in it. Insulated-core rammed earth, engineered for four Tennessee seasons. From $1M.
Request a Consultation Call (307) 217-5491← Back to our Tennessee service area
Franklin is the kind of town that makes the rest of the country jealous of Tennessee. A Main Street that never needed reinventing, a courthouse square that still means something, and radiating out from it, mile after mile of the finest estate land in the South, board-fenced pastures, hardwood ridgelines, long gravel drives disappearing behind old trees. Williamson County has spent thirty years absorbing wealth from every direction, and the land market that grew up around Franklin reflects it: large parcels, patient money, and buyers who came here specifically because they wanted room. What all that acreage holds, almost without exception, is the same architectural vocabulary, brick Georgian, stone-and-cedar traditional, modern farmhouse in every possible variation. Handsome houses. Interchangeable houses. What the county does not hold is a single significant rammed earth residence, and on land like this, that absence reads less like a gap and more like an opening.
Rammed earth is estate architecture in its most literal form, walls of compacted, mineral-stabilized earth, eighteen to twenty-four inches thick, their strata running in visible bands like a cut through the hillside itself. It is a material that wants exactly what Williamson County has in abundance: land enough to give a long wall room to run, owners who think in generations rather than resale cycles, and a landscape strong enough to deserve a house made from it. A monumental earth house on a Leiper’s Fork parcel is not a novelty item. It is the most site-native building the site could possibly carry.
The estate market around Franklin is really three or four markets wearing one zip-code prestige. The Leiper’s Fork corridor along Highway 46 is the pastoral heart, horse fences, deep privacy, parcels that trade quietly and rarely. South and east, College Grove and the land along the county’s southern reaches have become the growth edge of the estate market, with golf-and-land communities and raw acreage still available at a scale closer-in Franklin can no longer offer. Arrington and the eastern hills add vineyard country and long view corridors. And west of town, the ridge-and-hollow terrain climbing toward the Highland Rim offers the kind of topography that does half the architecture for you, a rammed earth house stepping along a ridge shoulder, long axis set to the sun, reads like an outcrop the graders happened to miss. We walk parcels in all of these corridors, and for clients still choosing land we will gladly read ridge, soil and drainage with you before you close.
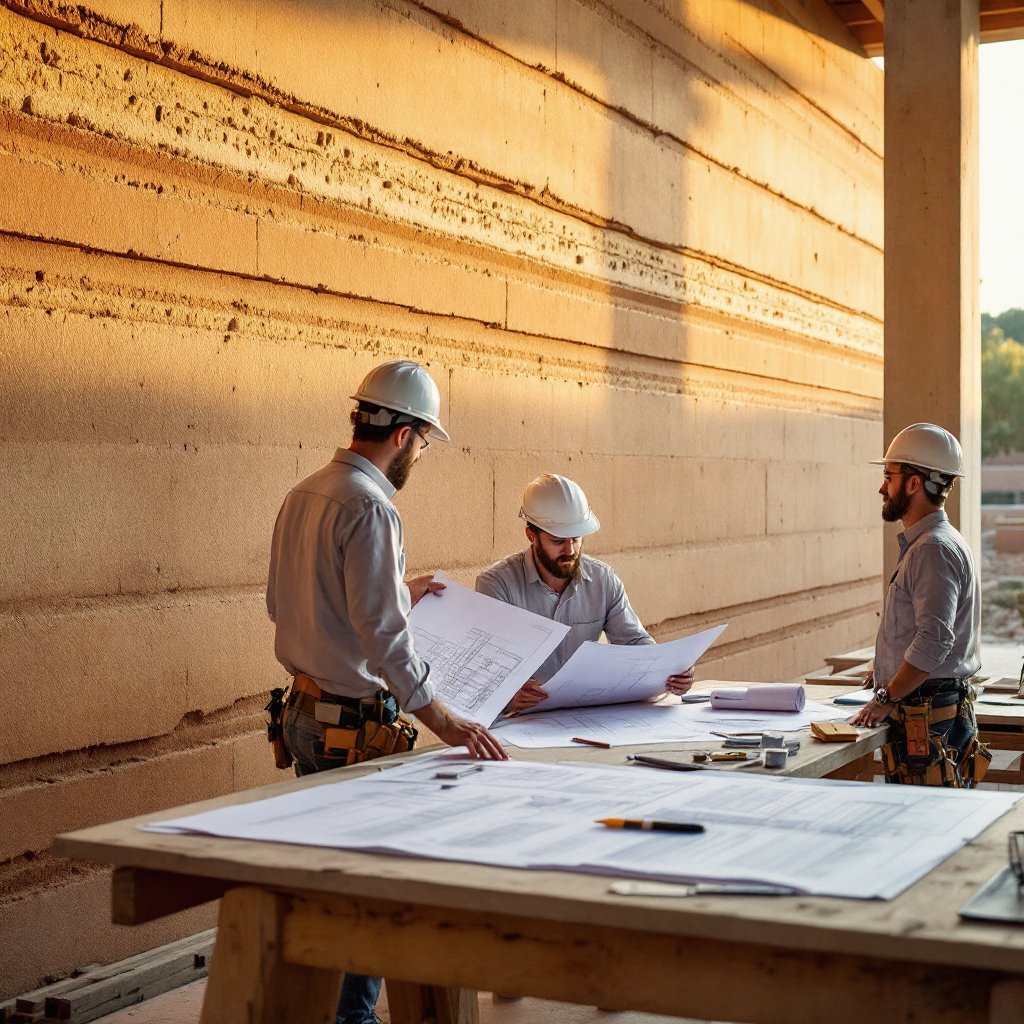
Middle Tennessee does not do gentle climate. July arrives thick and humid, January can deliver an ice storm that drops the grid for days, and spring swings between the two inside a single week. A wall system for Franklin has to be built for all of it, which is why every residential wall we design here is our four-season insulated-core assembly: two wythes of stabilized rammed earth around a continuous insulation layer, eighteen to twenty-four inches in total thickness, so the visible material inside and out is pure strata while the section performs like a modern high-efficiency envelope. The result is the particular comfort that only mass-plus-insulation can produce. In August the walls flatten the afternoon heat spike into something the house barely registers. In January the insulated core holds the line while the interior mass smooths the furnace’s cycling into a steady, even warmth, and if that ice storm does take the power, the house coasts on stored heat instead of plunging. We wrote up the physics of this assembly at length in our journal piece on rammed earth in four-season climates; Williamson County is precisely the climate it was developed for.
The old rule of earthen building says a wall needs good boots and a good hat, and nowhere is that rule taken more seriously in our practice than in a climate that combines Southern humidity with genuine winter freeze-thaw. The hat: deep roof overhangs, generally twenty-four to thirty-six inches, that keep driving rain off the wall face and let the strata weather gracefully instead of streaking. The boots: elevated concrete stem walls that lift the earthen wall well clear of splash-back, snowmelt and the saturated ground of a wet Tennessee spring, because the freeze-thaw cycle only threatens material that is allowed to stay wet. Between hat and boots, the walls themselves are mineral-stabilized and finished with breathable, vapor-open water repellents, protection that sheds bulk water while letting the wall do what mass earth does better than almost any modern material: buffer interior humidity rather than trap it. Grading and site drainage complete the system, moving storm bursts away from the foundation fast. None of this is heroic engineering. It is disciplined detailing, applied by a builder who treats water as the first design problem instead of the last punch-list item.
Middle Tennessee sits on limestone, and the soils that formed above it tend to show that parentage, clay-rich residual profiles, often carrying the warm reds and ochres of iron-bearing weathering, over a bedrock that keeps its own counsel. For a rammed earth builder this is promising ground, with the usual caveat that geology is read parcel by parcel, never assumed from a county map. Early test pits tell us two things at once: what the foundation engineering needs to respect below grade, and whether the parcel’s own soil can join the wall blend above it. When the local material qualifies (and Middle Tennessee’s clays and silts often contribute at least a share of the mix) the house gains a color signature drawn from its own acreage, strata banding that belongs to that hillside and no other. When it does not, we blend from proven regional sources to hit the exact gradation the engineering demands. Either way, the geotechnical review comes first, the foundation is engineered to the actual subsurface, and the budget reflects the real ground rather than an optimistic guess.
The design language suits this county almost suspiciously well. Estate country already thinks in walls (board fences, dry-stack stone, brick garden enclosures) and rammed earth simply promotes the wall from boundary to architecture. Courtyard plans wrap outdoor rooms in stratified earth, giving pool terraces and kitchen gardens wind shelter and total privacy without a single line of sight sacrificed to the road. Long, low residential forms follow the land the way the county’s best barns always have. Interior walls of exposed strata bring the material into the daily rooms, where its acoustic mass makes the house profoundly quiet: a two-foot earth wall is one of the most sound-deadening assemblies that can be built, and owners consistently describe the result less as efficiency than as calm. For properties that entertain, freestanding earthen landscape walls, entry monuments and pavilion walls extend the architecture out into the acreage.
| Question | The Franklin answer |
|---|---|
| Wall assembly | Insulated-core double-wythe, 18–24" total, strata faces inside and out |
| Climate detailing | 24–36" overhangs, elevated stem walls, breathable vapor-open finishes |
| Ground truth | Geotechnical review first; foundations engineered to the parcel’s actual subsurface |
| Timeline | 16–26 months soil test to keys |
| Budget | Turnkey $250–$450+ per square foot; $1M residential minimum |
Estate clients deserve estate candor, so here are the numbers before anyone asks for them. Turnkey rammed earth homes run $250–$450+ per square foot depending on complexity, finish level and site, with a $1M residential minimum, which in this county simply describes the market you are already building in. Where the brief is walls rather than a whole house (courtyard enclosures, landscape walls, an entry monument worthy of the drive behind it) rammed earth walls price at $50–$225 per square foot of wall face. For commercial work, and Williamson County has the wineries, event venues and hospitality projects where a stratified earth wall earns its keep as the most photographed surface on the property, budgets run $75–$225 per square foot. The full breakdown, including what moves a project toward each end of those ranges, lives in our cost guide. For the whole-house path (design-build from your land up, one contract, one accountable builder) start with our custom homes service.
Williamson County’s building departments review high-end custom construction every week of the year; what they have not yet reviewed is this material, and we treat that as our job rather than the client’s risk. We arrive at the first permitting conversation with the full packet, stamped structural engineering, energy modeling for the insulated assembly, and physical sample panels that give a plan reviewer something to hold. The South has its own earthen lineage to point to as well: the American pisé tradition reaches back to the early republic, and the Church of the Holy Cross in Stateburg, South Carolina has held services inside rammed earth walls since 1850. Every market we serve had a first earth estate, and the first one always keeps a status the tenth never gets. Franklin’s first is still unbuilt. If you hold Williamson County land (or you are choosing it now) the opportunity is specific, and it will not stay on the table forever. Residential builds start at $1M and run 16–26 months from soil test to keys.
Request a Consultation Call (307) 217-5491
